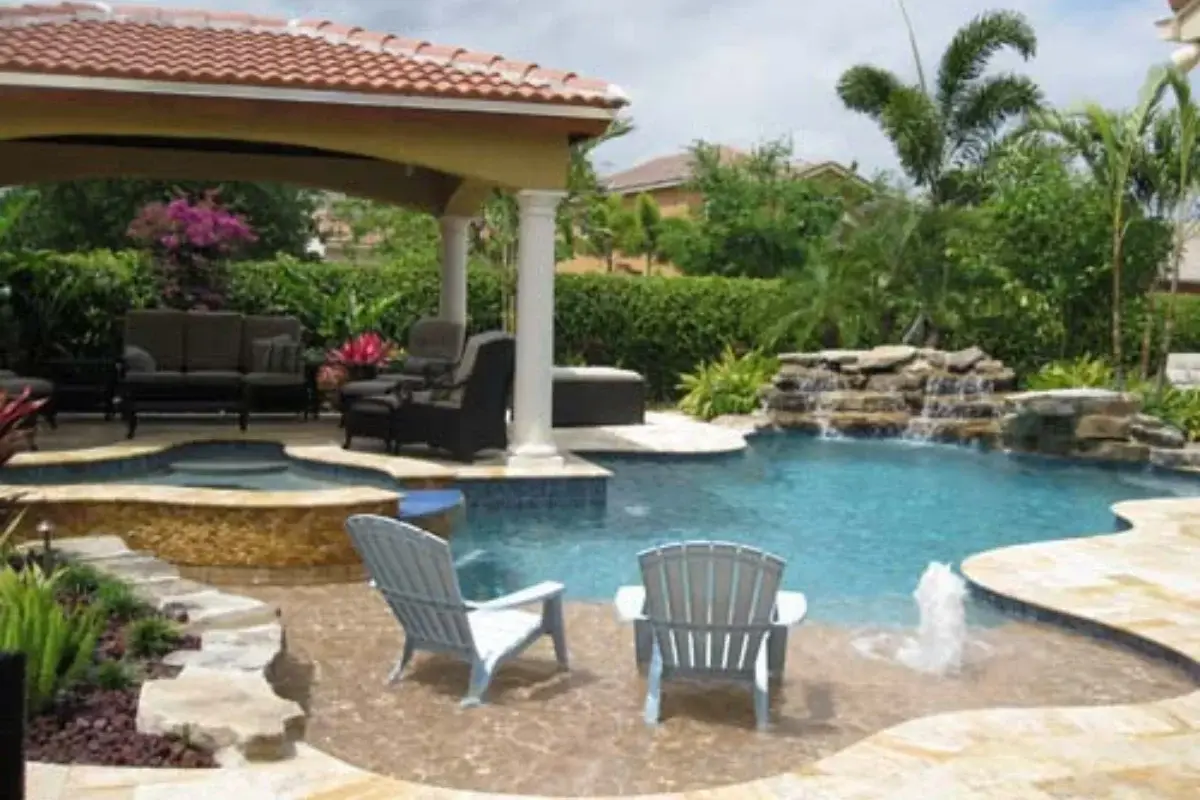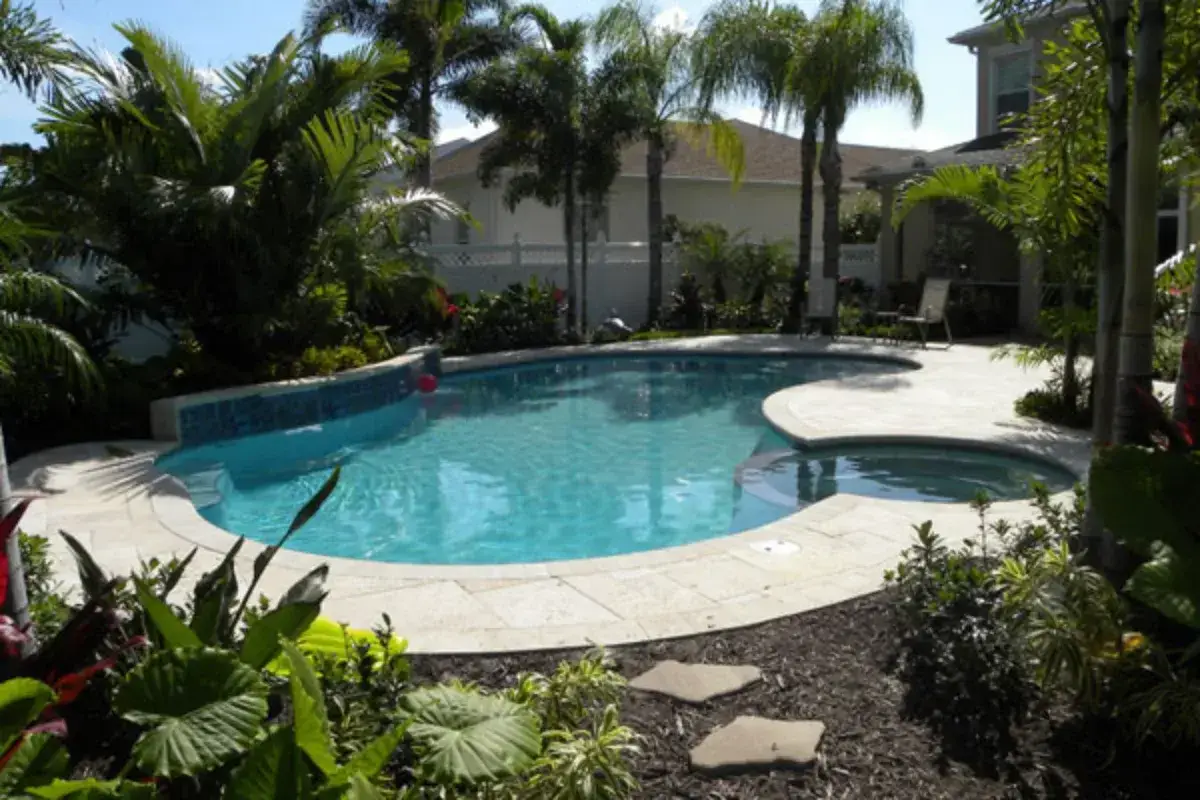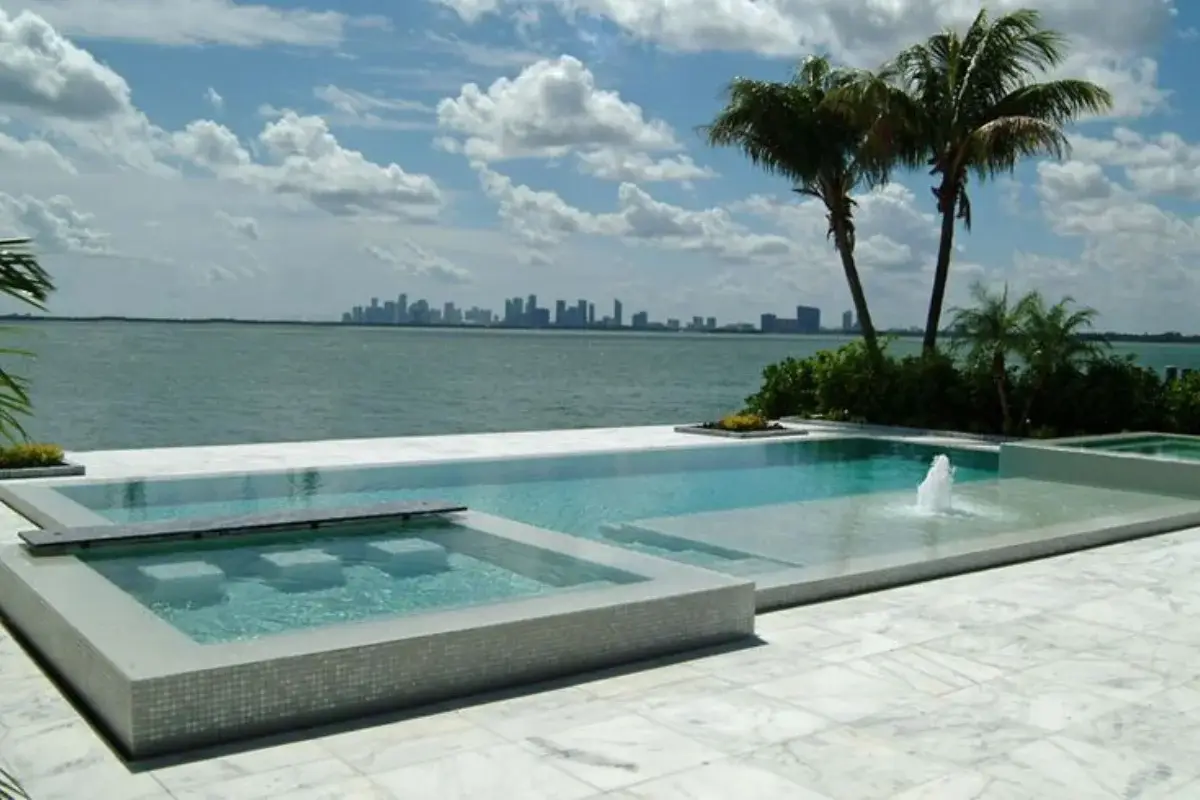
Most guides to planning a backyard describe the finished result. This one describes the work, because in twenty years of building complete outdoor living projects around Georgia we have found that what people actually want to know before they call anyone is simpler: what happens first, how long will this take, when do I have to decide things, and what is going to drive the price.
Here is how a project runs with our family owned team, phase by phase, including the parts that are inconvenient.
The Eight Phases of an Outdoor Living Project
| Phase | Typical duration or cost | What happens |
|---|---|---|
| 1. Site walk and conversation | No cost, typically 1 visit | How you will use the space, who uses it, sun and drainage, access for equipment, existing structures worth keeping |
| 2. Design and written quote | No cost | Layout drawn to your yard, materials selected, scope and price set out in writing before any commitment |
| 3. Revisions and agreement | Varies with how settled the brief is | Adjusting scope to budget, deciding what is built now and what is stubbed for later |
| 4. Permits and approvals | Jurisdiction dependent, plan ahead | Structures, electrical, gas, plumbing, and pool barriers commonly require permits and inspection |
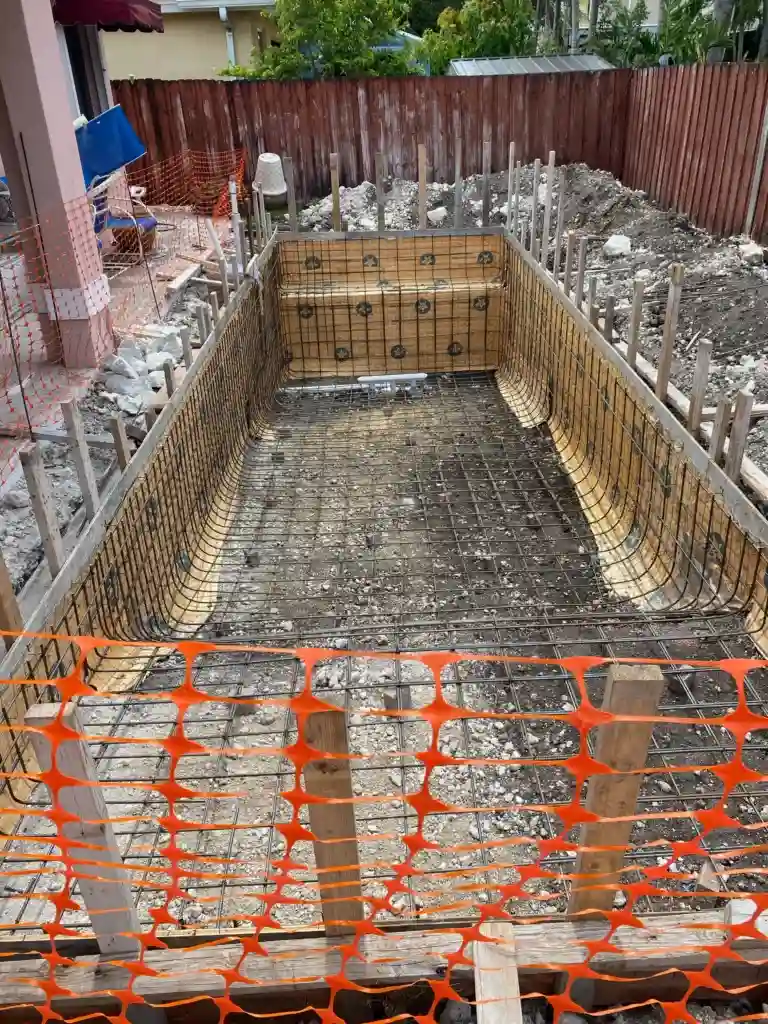
| 5. Excavation and base work | The messiest phase | Grading, drainage, compacted base, utility rough-in. Everything above depends on this being right |
| 6. Structures and hardscape | Longest phase on most projects | Masonry, paving, framing for structures, pool shell where applicable |
| 7. Finishes and systems | Detail phase | Surfaces, veneer, lighting, appliances, equipment commissioning |
| 8. Walkthrough and handover | Final visit | Snagging, operating instructions for equipment, warranty documentation |
Timelines vary widely with scope, permitting, and weather, so we give you a written schedule with your quote rather than a generic estimate here.
Phase One: The Site Walk Is Where the Design Is Decided
The first visit costs nothing and determines more than anything that follows. We are looking at things most homeowners have never had reason to notice.
- How you actually use the yard. Not how you imagine using it. Who is out there on a normal evening, how many people at the biggest gathering of the year, and what time of day matters most. Our guide to designing around who uses the yard covers why this changes the design.
- Sun and prevailing breeze. Orientation decides which shade solutions will work, which is why we prefer to visit at the hour you want to use the space. solving heat, humidity, and privacy goes into the detail.
- Drainage and grade. Where water goes now and where it will go afterward. This is the most common cause of expensive problems later and the least visible thing on the site.
- Access. Whether an excavator can reach the back of the property, and through what. A yard reachable only through a narrow side gate costs meaningfully more to build in, and it is better to know that on day one than at quoting.
- What is worth keeping. A sound existing patio, a mature tree, or a serviceable pool shell can anchor a design and save real money.
Phase Two: Design and a Written Quote, Before You Commit
We draw the layout to your actual yard and set out materials, scope, and price in writing before you agree to anything. That document is what you should be comparing between contractors, and any quote that is a single number on one line is not enough information to make a decision with.
This is also the point to decide what gets built now and what gets prepared for later. Sequencing well is the biggest saving available on most projects: pour the base to its final size, run conduit and utilities for the spa or the outdoor kitchens island that comes in year two, and size the structure for the roof you eventually want. Retrofitting any of that into finished hardscape means demolition. Our guides on what needs wiring before the pour and laying out an outdoor kitchen cover the rough-in decisions in detail.
|
What Actually Drives the Budget
Clients are often surprised by which parts of a project are expensive, so it is worth being direct about it. The visible finishes are rarely the main driver.
- Site conditions. Slope, poor drainage, and unstable subgrade all add excavation, base material, and sometimes retaining walls. Two identical designs on two different lots can differ substantially in price for reasons entirely below ground.
- Access. If machinery cannot reach the work area, material moves by hand, and labor rises accordingly.
- Utilities. Distance from the house to the work, and whether gas, water, and electrical all need to travel that distance, matters more than the fixtures at the end of them.
- Structures. A roofed pavilions build costs considerably more than an open pergolas of the same footprint, because it is a permitted structure with foundations, framing, and roofing.
- Square footage of hardscape. The surface is usually the largest single line item, which is why paver patios sizing is worth getting right rather than oversizing by default. On sloped lots custom decks can be the cheaper structural answer.
For which parts of the spend tend to come back to you at resale, which upgrades hold their value sets out the published cost recovery data.
Permits, Inspections, and Why They Are Not Optional
Structures, outdoor electrical, gas lines, plumbing, and pool barriers commonly require permits and inspection, and requirements vary by jurisdiction across the metro area. As a licensed and insured builder we handle applications and inspections as part of the project.
Permitting adds time, and it is the phase most likely to move a schedule, so we build it into the plan rather than treating it as a surprise. It is worth saying plainly that a contractor who offers to skip permits is not saving you money. Unpermitted structural or electrical work surfaces at resale, can affect insurance, and in the case of pool fencing and safety barriers it is a genuine safety matter rather than a paperwork one.
Construction: What the Messy Part Looks Like
Excavation and base work is the phase clients find hardest, because the yard looks worse than when you started and the progress is all invisible. It is also the phase that determines whether the finished project is still level and square in fifteen years. Compaction, drainage falls, and utility rough-in happen here, and rushing it is the most expensive shortcut in the trade. Our guide to what holds a build up over time explains what goes wrong when it is skipped.
After that comes masonry and hardscaping, structures, and where relevant the new pool construction shell. Then surfaces, walkways and pathways, lighting, and equipment commissioning. Weather moves schedules in Georgia, particularly in spring, and we would rather tell you that at quoting than explain it in May.
Choosing Who Builds It
Ask for a written scope rather than a number, confirm licensing and insurance, ask who is actually on site day to day, and ask what the warranty covers and for how long. We back structural work for 15 years, plaster for 15, and equipment for 3, and we are happy to put that alongside anyone else’s.
It is also reasonable to ask to see finished work of a similar scope. You can browse finished projects across the area, read from clients who have been through the process, check the communities we serve, and look at financing the build if phasing versus building at once is part of your decision. For specific design areas, our guides on choosing surfaces and planning lighting and renovating patios, decks, and gardens go deeper than this overview.
Frequently Asked Questions
How long does an outdoor living project take?
It depends on scope, permitting, and weather. A straightforward patio is a matter of weeks; a full outdoor living build with structures, a kitchen, and a pool runs considerably longer. Permitting timelines vary by jurisdiction and are the most common cause of schedule movement. You receive a written schedule with your quote rather than a generic estimate.
What drives the cost of a backyard renovation?
Site conditions first, meaning slope, drainage, and subgrade stability, then access for machinery, then the distance utilities have to travel, then whether the design includes permitted structures. The visible finishes matter less than most people expect. Two identical designs on different lots can differ substantially for reasons entirely below ground.
Do I need permits for a patio, pergola, or outdoor kitchen?
It varies by jurisdiction and by what is being built. Structures, outdoor electrical, gas, plumbing, and pool barriers commonly require permits and inspection. We handle applications and inspections as part of the project. A contractor offering to skip permits is creating a problem that surfaces at resale.
Should I build the whole project at once or in phases?
Design the whole thing first either way. If you build in phases, we pour the base to its final size and run utilities for what comes later, so nothing has to be torn out. Building at once is often cheaper overall than phasing with demolition in between, which is where financing sometimes makes sense.
Start with a Conversation, Not a Catalog
You dream it, we build it. Aqualis Pools is a family owned, licensed and insured builder with more than 20 years of experience, a 15 year structural warranty, and projects throughout Georgia and the surrounding Georgia communities. The site walk, the design, and the written quote cost nothing, and you will know the scope and the price before you commit to anything. Call +1 (770) 373-8405 or start with a conversation.