
Building a deck beside a pool is not the same job as building a deck.
Custom Decks and Raised Decks Across Georgia
A custom deck is a framed structure. Posts, footings, joists and a walking surface, built up off the ground rather than laid on it. That is what separates it from a paved pool deck, and beside a pool it brings two questions with it that a deck built anywhere else never has to answer: what it does to the pool barrier, and how it is held on to the house.
Aqualis Pools also takes on projects across Florida, Georgia, and South Carolina.
Built for Living, Designed to Last
A Custom Deck and a Pool Deck Are Two Different Things

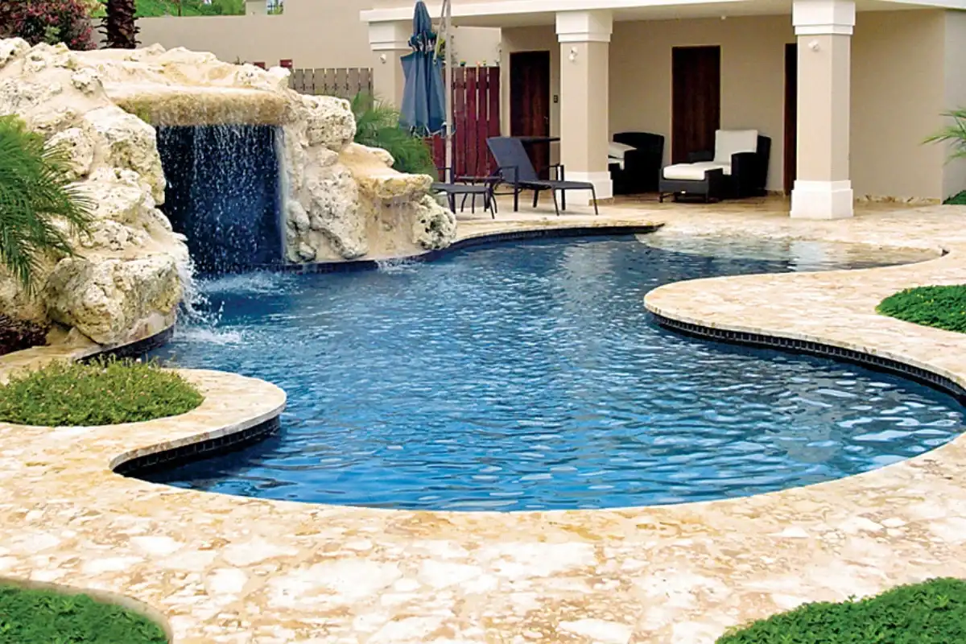
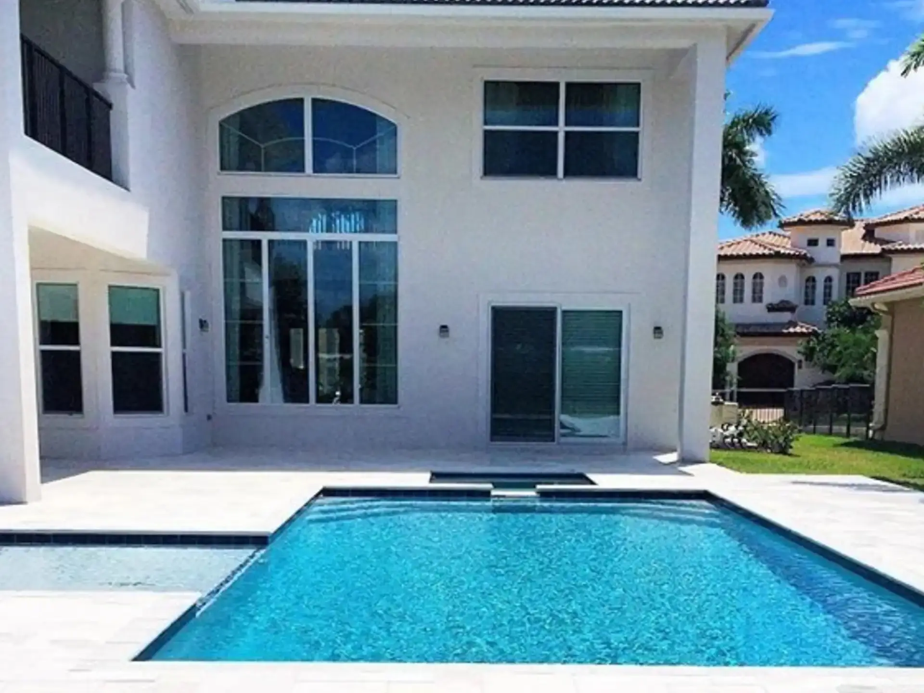
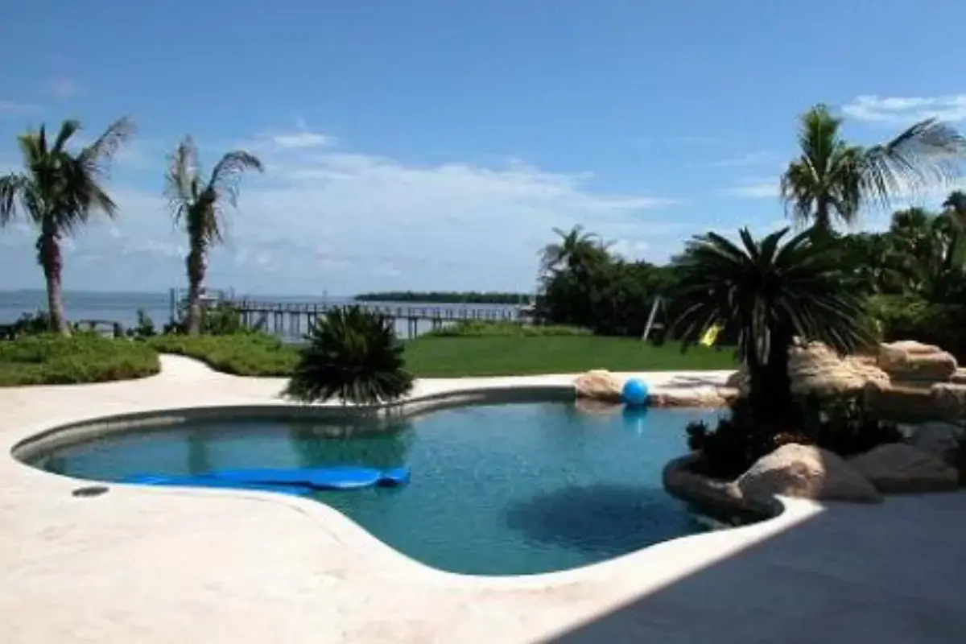
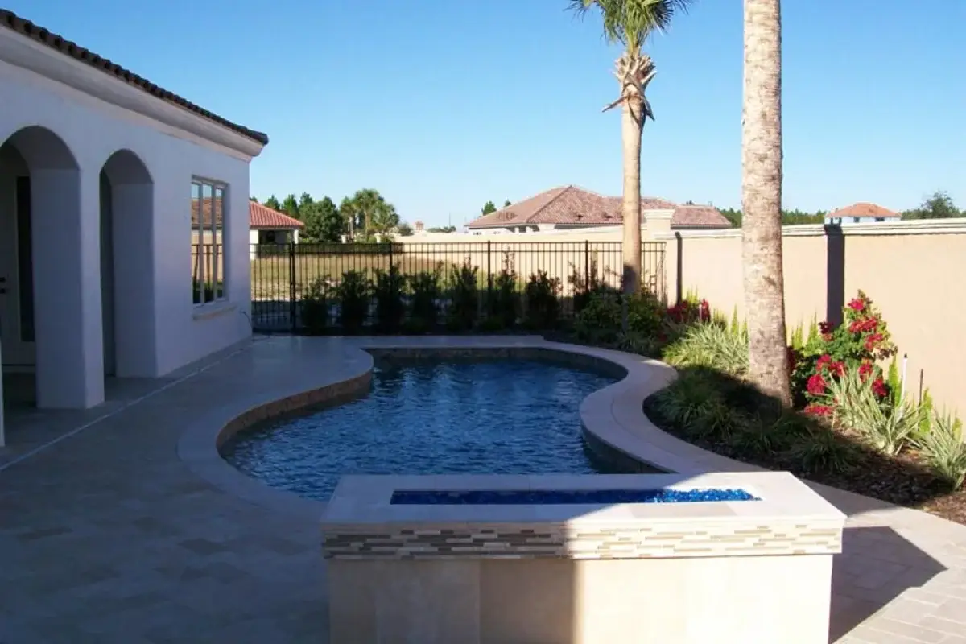
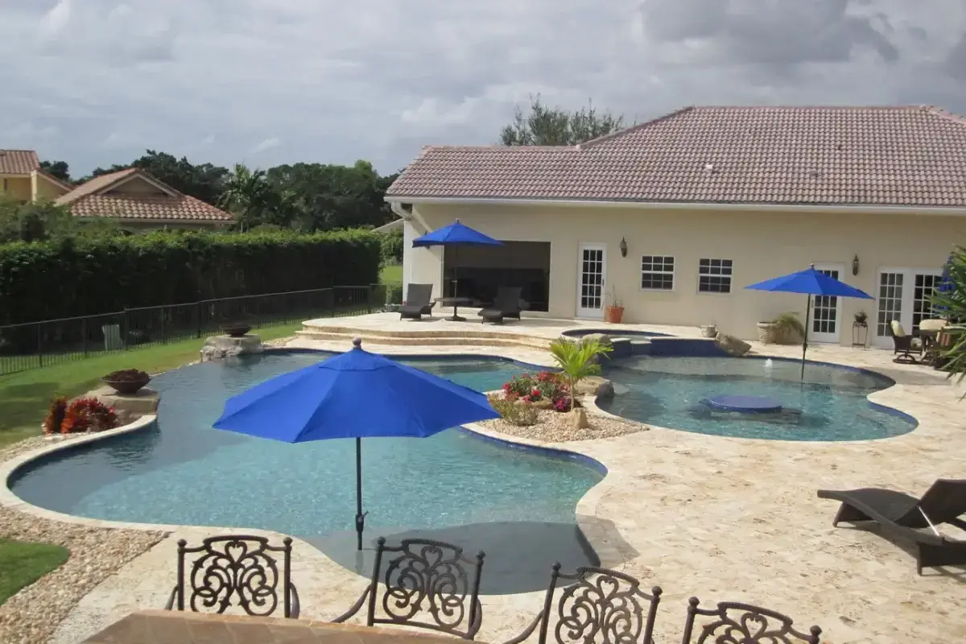
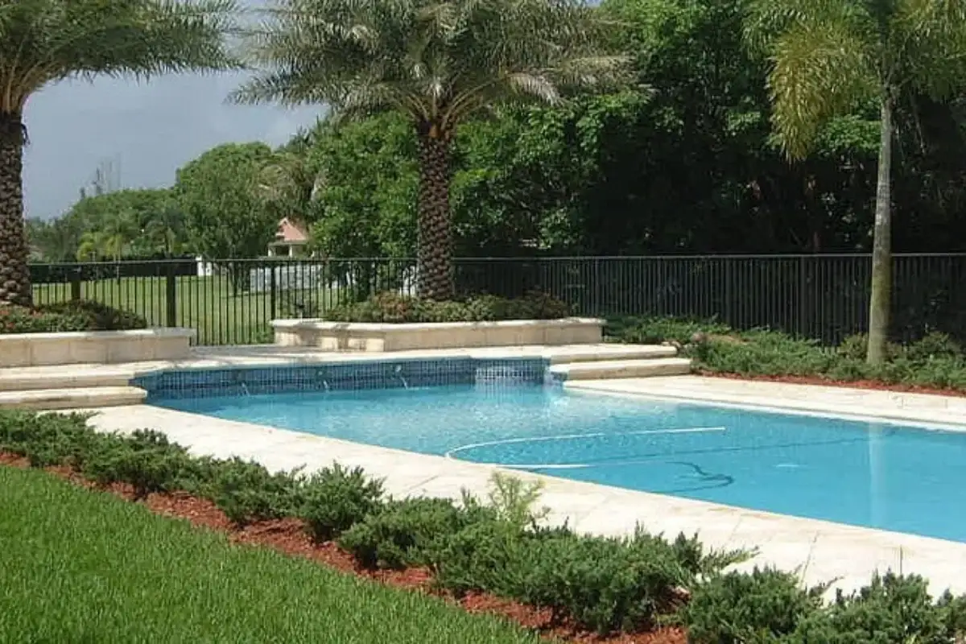
People use the words interchangeably and they are not the same product. A pool deckq is a paved surface: concrete or pavers, laid on ground that has been prepared for it, sitting at more or less the level of the yard. A custom deck is built: posts into footings, a frame, then a surface on top, standing above the ground rather than on it.
This is decided by the ground rather than by taste. Where the yard is flat and the back door is close to its level, paving is simpler, cheaper and lasts with less attention. Where the ground falls away, or the back door sits well above the yard, or you want to be at the same level as the house and the ground will not cooperate, you are building a deck, because the alternative is moving a great deal of earth.
Both can sit in the same backyard, and where the two meet is a detail worth drawing rather than discovering. A framed deck moves with the weather and a paved surface does not, so the joint between them gets designed rather than butted together and hoped for.
What the Deck Does to the Pool Barrier
This is the part a deck builder who does not build pools has no reason to think about, and it is the part that can undo a barrier that was correct the day before the deck went in.
Pool barrier guidance is written in terms of height above the surface on the outside of the barrier. The CPSC’s residential pool guidance puts it this way: the top of the barrier should be at least 48 inches above the surface, measured on the side of the barrier which faces away from the pool. Read that again with a deck in mind. If you build a raised deck on the outside of an existing pool fence, you have raised the surface the measurement starts from, and a barrier that was right yesterday may not be right today, without anybody touching the fence.
The same guidance says barriers should be located so that permanent structures, equipment or similar objects cannot be used to climb them. A deck is a permanent structure. So its position, its height and its relationship to the pool fencing and safety barrier are one design problem, settled on the drawing, rather than three separate jobs checked at the end.
There is a third arrangement worth naming, because a deck off the back door creates it by default: where the wall of the house forms part of the pool enclosure, the doors that open onto the pool side carry requirements of their own. Whether that applies to your property, and what exactly it requires, is set by your local code authority rather than by us, and it is a question to settle before the deck is drawn rather than after it is built.
How It Is Held On to the House
A deck against the house hangs off a board bolted to the house frame, called a ledger. Everything standing on the deck is carried by that connection, and once the deck is finished nobody can see it.
The American Wood Council, whose deck guidance sits behind the residential building code, is blunt about it: deck collapses most often result from the failure of deck ledger connections that were constructed with nails instead of properly installed bolts. Their guidance is that the ledger should be positively connected to the floor structure of the building with bolts or lag screws, not nails, and that ledgers should be flashed or caulked to keep water off the band joist behind them.
Two things follow from that. The first is that this is not the part of a quote to shop on price. The second is that there is an alternative: a freestanding deck carries itself on its own posts and footings and never touches the house, which costs more in posts and groundwork and removes the connection entirely. Against a house with siding in unknown condition, or where the wall behind is not what anyone expected, that is a decision worth taking on purpose.
It is also the reason to be suspicious of a low number. The frame under a deck is where a quote can be quietly cheaper, and it is the part you will never look at again.
Decisions Made Before the Footings Go In
Attached or freestanding. Covered above, and it is the first question rather than a detail, because it changes the frame, the footings and the price.
How high it sits. The height off the ground decides whether you need steps and how many, whether a guardrail is required, and how much structure is under the walking surface. A deck a step above the lawn and a deck level with a back door two feet up are different builds at different prices.
What goes underneath. A raised deck creates a space under it, and that space is either designed or wasted. Where the water that comes through the boards goes, whether anything stored under there stays dry, whether pool equipment sits under the deck and can still be reached to be serviced, and whether you can stand up under it at all. It is easy to get right at the drawing stage and expensive to change afterwards.
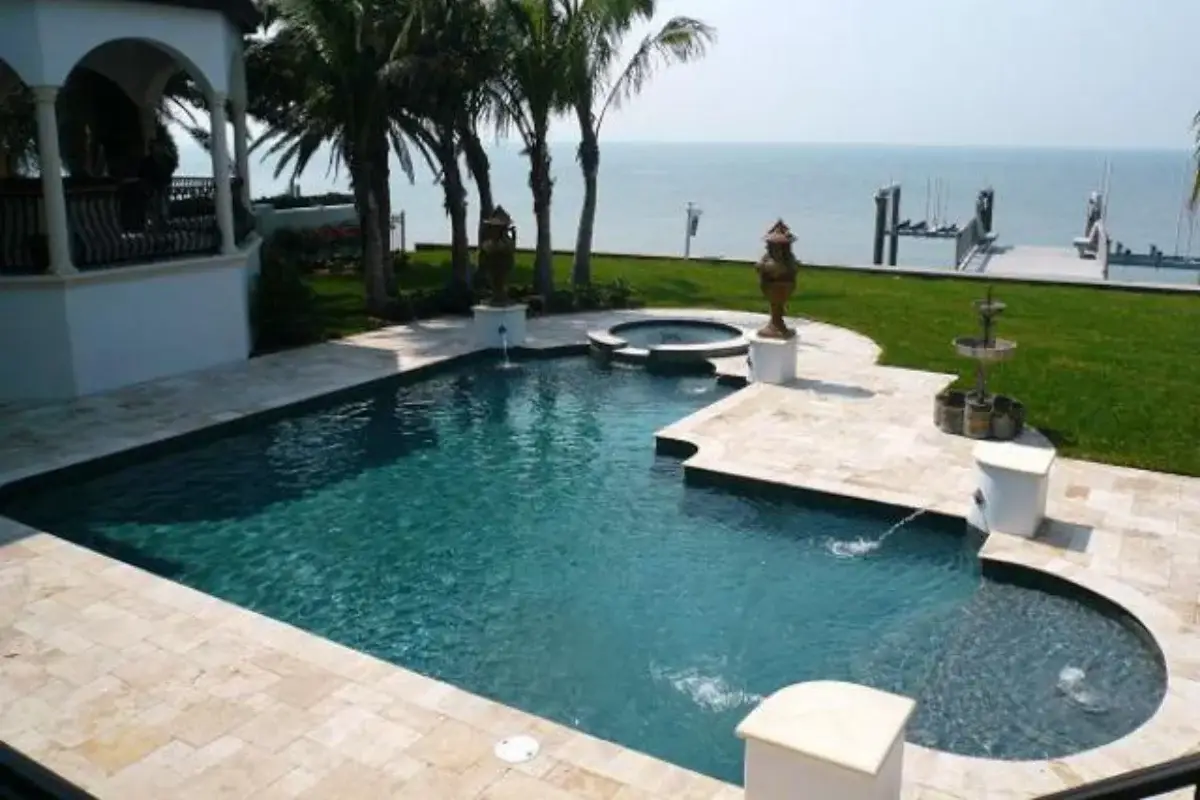
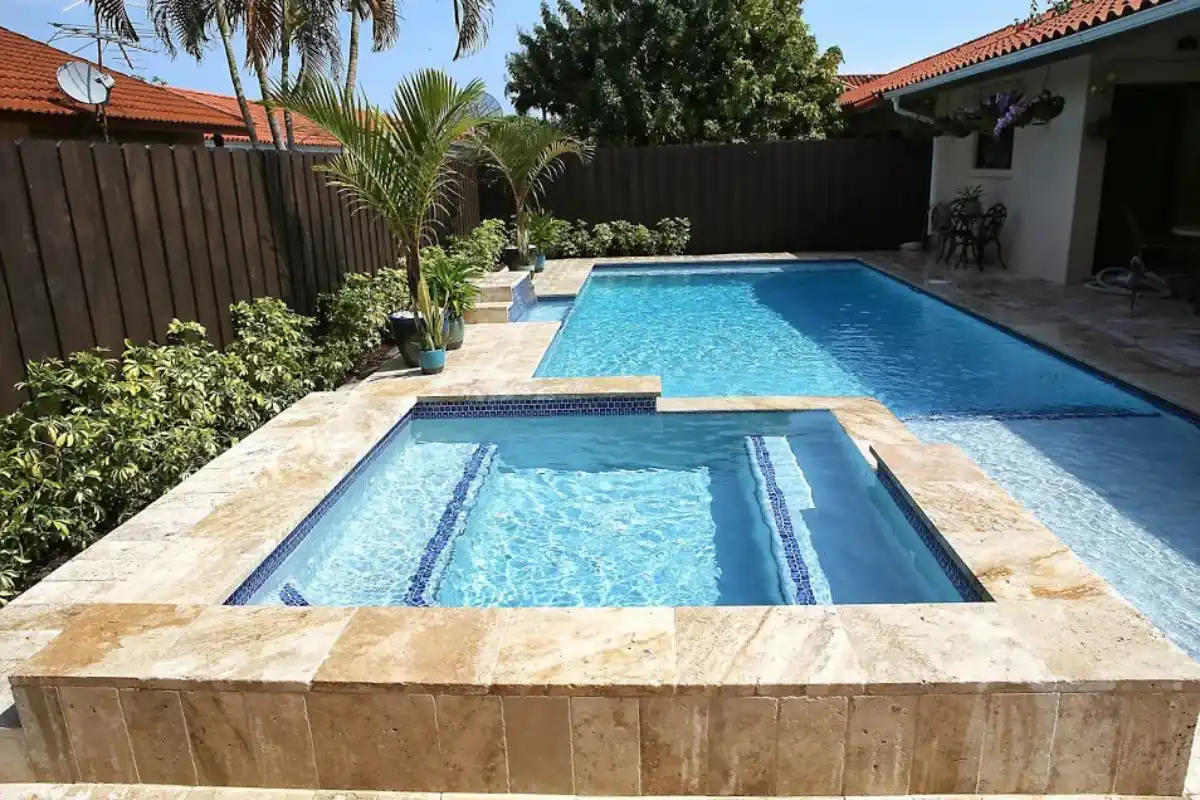
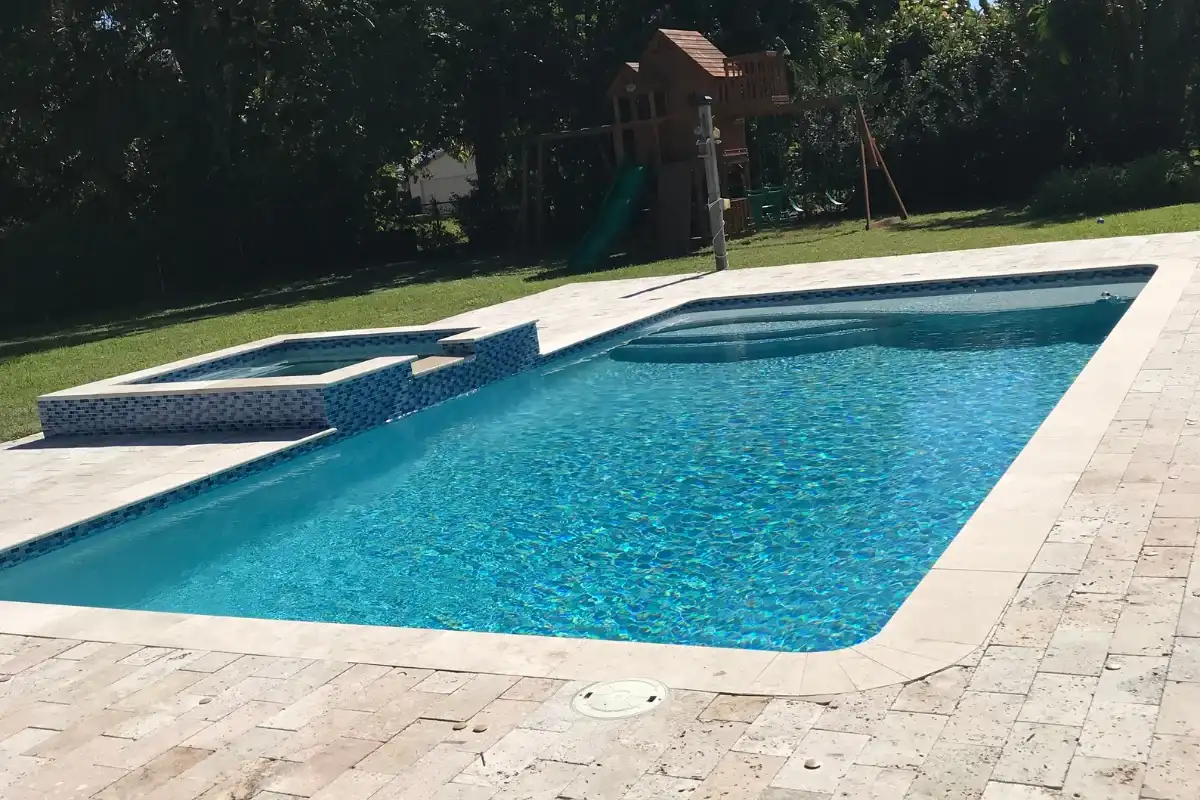
What the water does to it. A deck beside a pool gets wet in a way no other deck does, all summer, every day it is used. If the pool is a salt system, the water landing on the deck carries salt, and salt is hard on metal. The fasteners, the joist hangers and the connectors are the things that care, and they are specified at the build rather than discovered at year five.
Anything going over it. Posts for a pergola or a pavilion normally carry down through the deck frame to their own footings rather than standing on the deck surface, and that is designed in at framing. Adding it afterwards means opening the deck up again.
Anything heavy going on it. An outdoor kitchen on a framed deck is a concentrated load in one place and a gas appliance on a combustible structure, which is a different conversation from the same kitchen on paving. The frame under it is sized for it, or it is not.
What the footings land in. Posts need bearing, which means groundwork, and where hardscaping is happening at the same time the two jobs share a visit rather than following each other.
What a Custom Deck Costs
Two things set the number before any material is chosen: the area, and how far off the ground it sits. Height brings structure, steps and guardrail with it, and a deck that is level with a back door well above the yard is a different build from a platform a step off the lawn.
After that: attached or freestanding, since freestanding needs its own posts and footings all the way round; the surface material, where wood, composite and PVC sit at different prices and ask different things of you later; how much groundwork the footings need; what runs under or through the deck; and whether anything is being framed in for a structure overhead or a kitchen on top.
Where a deck is part of a larger backyard project, pool financing options apply to it in the same way they apply to the pool.
What Our Clients Say
Aqualis Pools is rated 5.0 on Google, from a small number of reviews, and every one of them can be read on the profile.
Trustindex verifies that the original source of the review is Google.
After talking with several pool companies, Aqualis Pools was the one that made us feel the most comfortable. They listened to our ideas, gave honest feedback, and never tried to push us into things we didn't need. The entire process felt organized and professional. Now that everything is finished, our backyard has become our favorite place to spend time.Posted on Google
 Isabella MillerWhat I appreciated most was how easy the team was to work with. They kept us updated, answered our calls, and followed through on what they promised. There were no surprises along the way, which made the experience much less stressful. The final result turned out beautiful, and we're extremely happy with how everything came together.Posted on Google
 Miranda SuttonAqualis Pools exceeded my expectations from start to finish. Their team is professional, knowledgeable, and committed to delivering high-quality pool construction and renovation services. Communication was excellent throughout the process, and they paid close attention to every detail. The craftsmanship, reliability, and customer service truly set them apart. If you're looking for a trustworthy pool company that delivers beautiful results and a smooth experience, I highly recommend Aqualis Pools. Great work and outstanding service!Posted on Google
 Ethan Carter
Building the Deck With the Pool, or After It
Where the pool is going in at the same time, the deck is easier and cheaper in every direction: the footings go in while there is already machinery on site, the levels are set once for the pool, the paving and the deck together, and the barrier is designed around the deck instead of being adjusted to it afterwards. That is the argument for putting them in the same drawing during new pool construction.
Where the pool is already there, it is a retrofit and the constraints are real but manageable. The footings have to land somewhere, which may mean lifting paving and reinstating it. The barrier has to be looked at before the deck is positioned rather than after. And the order the rest of the backyard gets built in still matters, which is what our outdoor living page is for.
Custom Decks Across Georgia
We design and build custom decks for homeowners in Lawrenceville, Buford, Loganville, Athens, Auburn and nearby Georgia communities. The full list is on our service areas page, and finished work is in the gallery.
Frequently Asked Questions
A custom deck is framed and built up off the ground on posts and footings. A pool deck is a paved surface, concrete or pavers, laid on prepared ground. Where the yard is flat and the back door sits near ground level, paving is the simpler answer. Where the ground falls away, or the door sits well above the yard, you are building a deck. Both can sit in the same backyard, and the joint where they meet is worth designing rather than leaving to chance.
It can, and it is worth checking before the deck is positioned rather than after it is built. Pool barrier guidance is written as a height above the surface on the outside of the barrier, so raising that surface with a deck changes the measurement even though nobody touched the fence. Guidance also says barriers should be sited so that permanent structures cannot be used to climb them, and a deck is a permanent structure. What applies to your property is set by your local code authority, and it belongs in the deck design from the start.
An attached deck hangs off a ledger board bolted to the house frame, and that connection carries everything on the deck. The American Wood Council states that deck collapses most often result from ledger connections built with nails instead of properly installed bolts, and that ledgers should be connected with bolts or lag screws and flashed to keep water off the band joist behind them. A freestanding deck avoids the connection by standing on its own posts, which costs more in footings and groundwork. Where the house wall is an unknown quantity, freestanding is a decision worth taking deliberately.
Wood, composite and PVC are the common surfaces, and they differ mainly in what they ask of you afterwards rather than in how they are built. The part specific to a pool, and specific again to a salt pool, is not the surface but the metal underneath: fasteners, joist hangers and connectors live in splash and, on a salt system, in salt. That specification is made at the build, and it is a fair question to ask any deck builder quoting on a pool backyard.
It depends on the surface. Wood needs cleaning and sealing on a cycle to stay sound and to keep its color. Composite and PVC need washing and not much else, and cost more at the start in exchange for that. Beside a pool, both benefit from being rinsed of what splashes onto them, and either way the frame, the fasteners and the connections underneath matter more to the life of the deck than the surface everybody looks at.
It depends on the area, the height, how much groundwork the footings need, whether it is attached or freestanding, and whether permitting is part of the program.
Start Planning Your Deck
Two answers get this moving. How far above the yard does your back door sit? And is the deck going inside the pool fence, or outside it? The first decides whether you are building a deck at all rather than laying paving, and how much structure is under it. The second decides whether the barrier has to be looked at before anything is drawn.
Call (770) 373-8405 with those two answers, or send us a message and we will come back with something specific.