The complaint we hear most about outdoor kitchens is never about the grill. It is that there is nowhere to put anything down. Someone spent good money on premium appliances and ended up with 18 inches of counter beside a 36 inch grill, and every cookout becomes an exercise in balancing platters on the edge of the sink.
Layout is what prevents that, and layout is mostly arithmetic. Below are the measurements our family owned team has designed to across more than 15 years of building outdoor kitchens we design in Georgia and across Gwinnett County. If you are still deciding where the kitchen should sit in the yard, start there first, because placement comes before configuration. This guide covers what happens once you know where the island goes.
Almost every uncomfortable outdoor kitchen we are asked to fix violates one of these. They are worth memorizing before you look at a single rendering.
- Counter height: 36 inches. Standard working height, same as indoors. Bar and raised seating counters go to 42 inches.
- Landing space beside the grill: 36 to 42 inches, ideally on both sides. If you can only have it on one side, put it on the side you naturally turn toward. This single dimension is the difference between a kitchen that is a pleasure to cook in and one that is not.
- Seating overhang: 12 inches minimum, 15 is better. That is the depth of counter extending past the base so knees fit. Anything less and guests sit sideways all evening.
- Seat width: 24 inches per stool. A 96 inch bar comfortably seats four, not five.
- Walkway behind the cook: 42 to 48 inches. Enough for someone to pass behind a person working without contact. Thirty-six inches is the absolute minimum and it feels tight in use.
- Clearance from the grill to combustibles. Every grill has a manufacturer-specified clearance to combustible construction, and it must be honored on the sides, behind, and above. This is a code and safety matter, not a preference, and it is one reason grill islands are built with non-combustible framing.
Choosing the Right Configuration
Four layouts cover nearly every backyard we work in. The right one is usually decided by the shape of your patio and how many people cook at once.
Straight Run
A single linear island, typically 8 to 12 feet long. The simplest and most economical to build, and the easiest to fit against a wall or along the edge of a patio. Works well when one person cooks. Plan on at least 10 feet of length if you want a grill plus meaningful prep space, because anything shorter forces a compromise on landing space.
L-Shaped
The configuration we build most often, and the best all-around choice for most Georgia backyards. The two legs let you separate the hot zone from the prep and serving zone, which keeps guests out of the cook’s way while still facing them. A practical minimum is roughly 8 by 6 feet of run. The inside corner is the one detail to watch, since a deep corner cabinet becomes dead storage; we usually fill it with an appliance or an angled counter instead.
U-Shaped
Three connected runs, giving the most counter and storage of any layout and the shortest travel between zones. It needs real space, around 10 by 10 feet at minimum plus room to move, and it suits households where two people cook together or where the kitchen doubles as the bar for larger gatherings. Keep the open end facing the seating area so the cook is never enclosed away from guests.
Island with Bar Seating
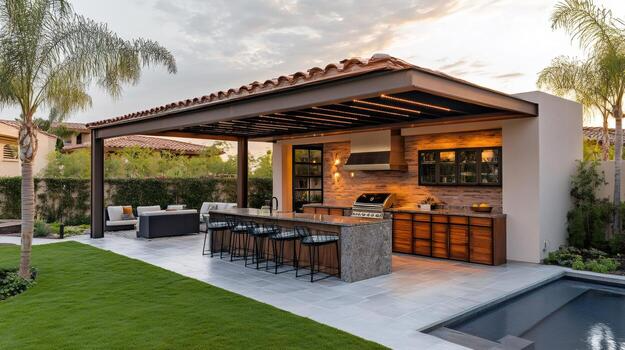
A freestanding unit with a raised bar on the guest side. This is the layout for backyards where the kitchen sits in the middle of the space rather than against an edge, often near a pool. It requires the most careful utility planning, since gas, water, and electrical all have to reach a point away from the house, which is far cheaper to do before the paver patio underneath it is laid. On elevated sites we build the same configuration into a custom deck with the structure engineered for the load.
|
Arranging the Work Zones Within the Layout
Whatever the shape, the internal order should follow how cooking actually flows: storage, then prep, then cook, then serve. Keeping the refrigerator, sink, and grill within comfortable reach of each other is the outdoor version of the kitchen triangle, and outdoors it matters more than indoors because the penalty for a missing item is a trip into the house.
- Cooking zone. Grill, side burner, or pizza oven, positioned out of the traffic path and never directly beneath an unventilated roof.
- Prep zone. The landing space beside the grill, with drawers and utensil storage directly below it rather than across the run.
- Serving and beverage zone. Refrigeration and bar seating, placed so guests can reach drinks without crossing the cooking zone.
- Dining and lounge zone. Adjacent but outside the work area. We cover sizing the dining area and its clearances separately, since it has its own set of numbers.
Utilities and Cover: The Part That Constrains Everything
Layout decisions are limited by what can physically reach the island. Gas line sizing has to match the total BTU load of every appliance, water needs supply and drainage with freeze protection, and outdoor electrical requires GFCI protection, correct burial depth, and inspection. All of it is licensed work, and all of it is dramatically cheaper before the hardscape goes in. Our guide on what needs wiring before the pour covers the rough-in decisions in detail.
Cover changes the layout too. A pergola shades without enclosing, so it imposes few constraints. A roofed pavilion is more comfortable but requires proper ventilation above the grill, which affects both where the cooking zone can sit and the height of the structure. Getting that sequence right, structure and utilities designed together with the layout, is what separates a professionally designed kitchen from an assembled one.
Fitting the Layout to the Rest of the Backyard
An island does not exist in isolation. The circulation route from the back door should reach the seating without crossing the cooking zone, which usually means well-placed walkways and pathways. A seat-height retaining wall can define the far edge of the space and add overflow seating without furniture. A fire pit gives guests somewhere to move after the meal. Around a pool, the layout has to account for wet traffic and the material transition to pool decking. We plan all of it together as one broader outdoor living design rather than as separate projects.
Once the configuration is settled, the remaining decisions are specifying surfaces and appliances and which features to build first. You can see layouts we have built across the area, hear from clients who cook in them daily, and review financing the full design if you would rather build the complete layout at once than phase it.
Frequently Asked Questions
What is the standard outdoor kitchen counter height?
Thirty-six inches for working counters, the same as an indoor kitchen, and 42 inches for raised bar counters. Bar seating needs a 12 to 15 inch overhang for knee room, and allow 24 inches of width per stool.
How much space do I need for an outdoor kitchen?
A straight-run island with a grill and useful prep space needs about 10 to 12 feet of length. An L-shaped layout works from roughly 8 by 6 feet of run, and a U-shape needs around 10 by 10 feet plus circulation. Add 42 to 48 inches of walkway behind the cook in every case.
Is an L-shaped or U-shaped outdoor kitchen better?
L-shaped suits most backyards: it separates cooking from serving, keeps the cook facing guests, and fits more patios. U-shaped gives more counter and storage and shortens travel between zones, but it needs significantly more space and can enclose the cook if the open end faces the wrong way. We recommend L-shaped for the majority of the projects we design.
How far should the grill be from a wall or structure?
Follow the manufacturer’s specified clearance to combustible construction, which varies by model and applies to the sides, back, and above. Under any roofed structure, ventilation above the grill is required. This is a code and safety matter that we design for and permit rather than estimate.
Let’s Draw the Layout Before You Build It
You dream it, we build it. Aqualis Pools is a family owned, licensed and insured builder with more than 15 years of experience and a 15 year structural warranty, serving Georgia and the surrounding Georgia communities. The cheapest time to fix a layout is on paper. Call +1 (770) 373-8405 or send us your measurements, and we will show you what fits, what it costs, and how it will feel to cook in.