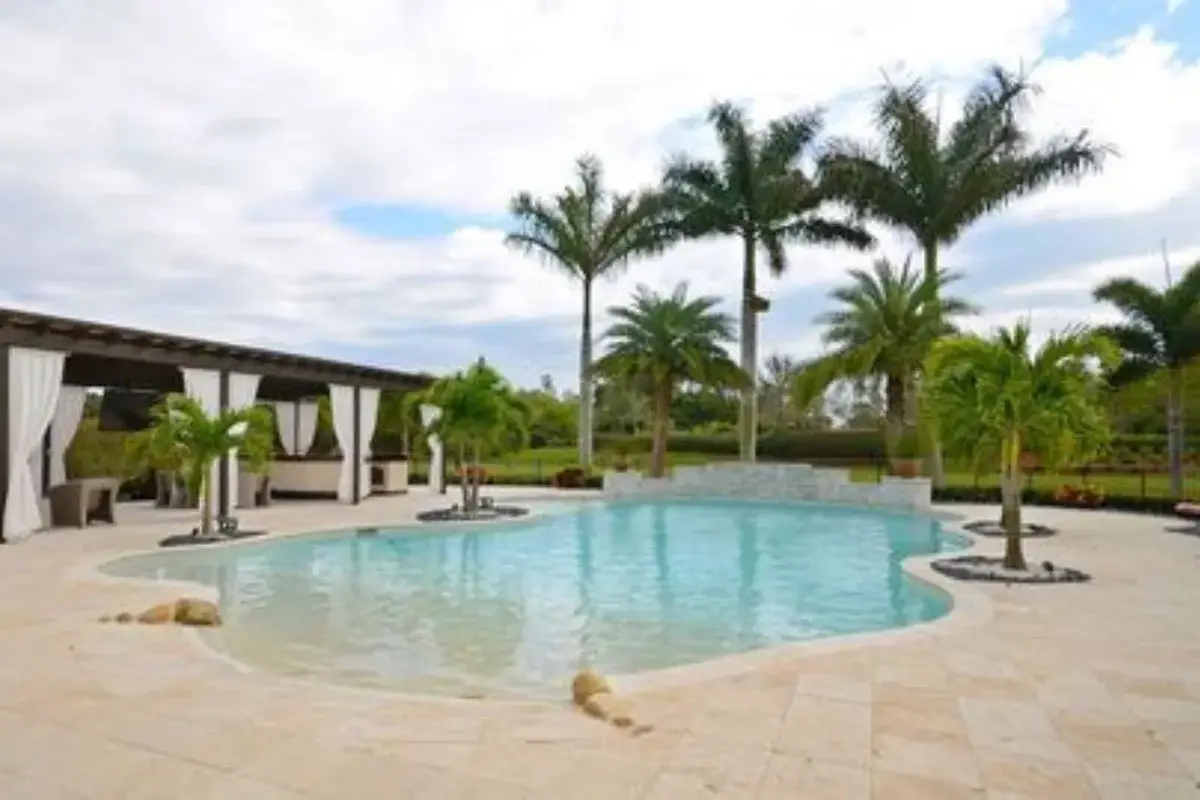
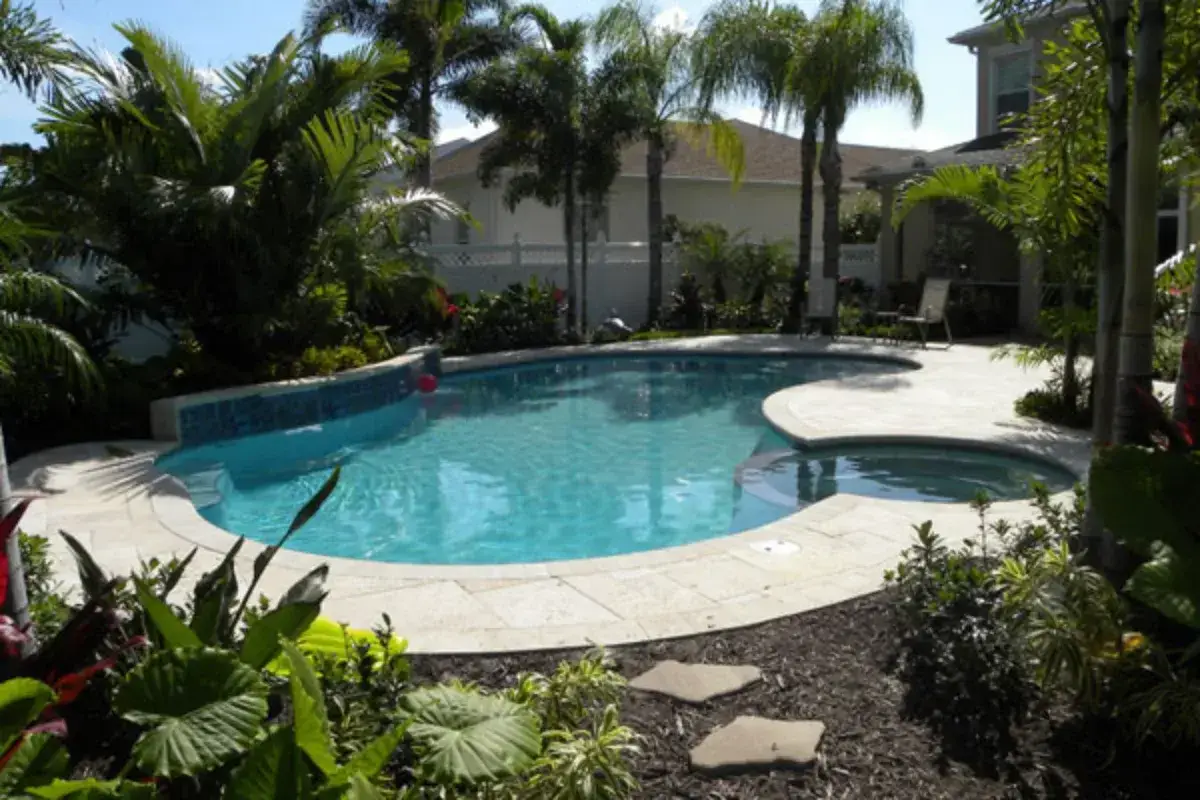
If you live in Dacula, Hamilton Mill, Apalachee Farms, or out toward Winder and Athens, HOA approval for a pool in Georgia is the first gate you have to clear, and it happens before the county ever sees your plans. The design is coming together, then somebody opens the covenants folder and finds a page titled architectural review.
The approval most homeowners forget until the plans are already drawn
Most backyards we work in sit inside a covenant controlled community. Hamilton Mill in Dacula is a master planned community of many separately named neighborhoods built around the Hamilton Mill Golf and Country Club, whose eighteen hole course is a Fred Couples and Gene Bates design that opened in 1995, with rules and fee schedules that differ by neighborhood. Apalachee Farms is one homeowners association covering five subdivisions, Club View, Sterling Green, Riverside, The Terraces and The Oaks, arranged around the Trophy Club of Apalachee.
Sequencing matters more than anything. A board can send you back to redesign, and your county permit follows the approved design. HOA first, county second. The other order means paying to draw the same pool twice.
How HOA approval for a pool in Georgia usually works, step by step
The exact process lives in your own community’s documents, so pull them. Review generally runs like this:
- You apply to the architectural review committee, usually through the management company.
- You attach drawings, materials and a site plan. Incomplete packages are the top reason a submission waits a month.
- The committee meets on a set cadence, so your submission date decides your decision date. Missing a cutoff by two days costs weeks.
- The decision comes in writing, often with conditions, and approvals can expire.
What a board almost always wants to see
Boards are not designing your pool. They are picturing the finished thing from the street, from the common area and from next door:
- A site plan drawn to scale, with the pool footprint and real distances to every property line.
- Decking, coping, tile and waterline finish, with colors and product names.
- Fence style, height, material and color, plus gate locations.
- Equipment pad location and how it will be screened.
Golf course and common area lots: sight lines, grading and the view
If your back line touches a fairway, cart path, lake or walking trail, whether that is Hamilton Mill, Apalachee Farms, The Georgia Club near Statham or Chateau Elan in Braselton, expect a closer look. Committees there care about what a structure does to an open view, and about where your grading sends water once a few hundred square feet of deck stops absorbing it. That one is ours to solve. On a sloped golf lot the retaining wall and the drainage plan are part of the design, and drawing them in often turns a conditional approval into a clean one.
Fence and barrier style: where county code and HOA taste collide
Two authorities have an opinion about your fence and they want opposite things. The county sets a safety minimum, a barrier height around the water and gates that close and latch themselves, and says nothing about looks. Your HOA is the mirror image, quiet on height and specific about color, material and style.
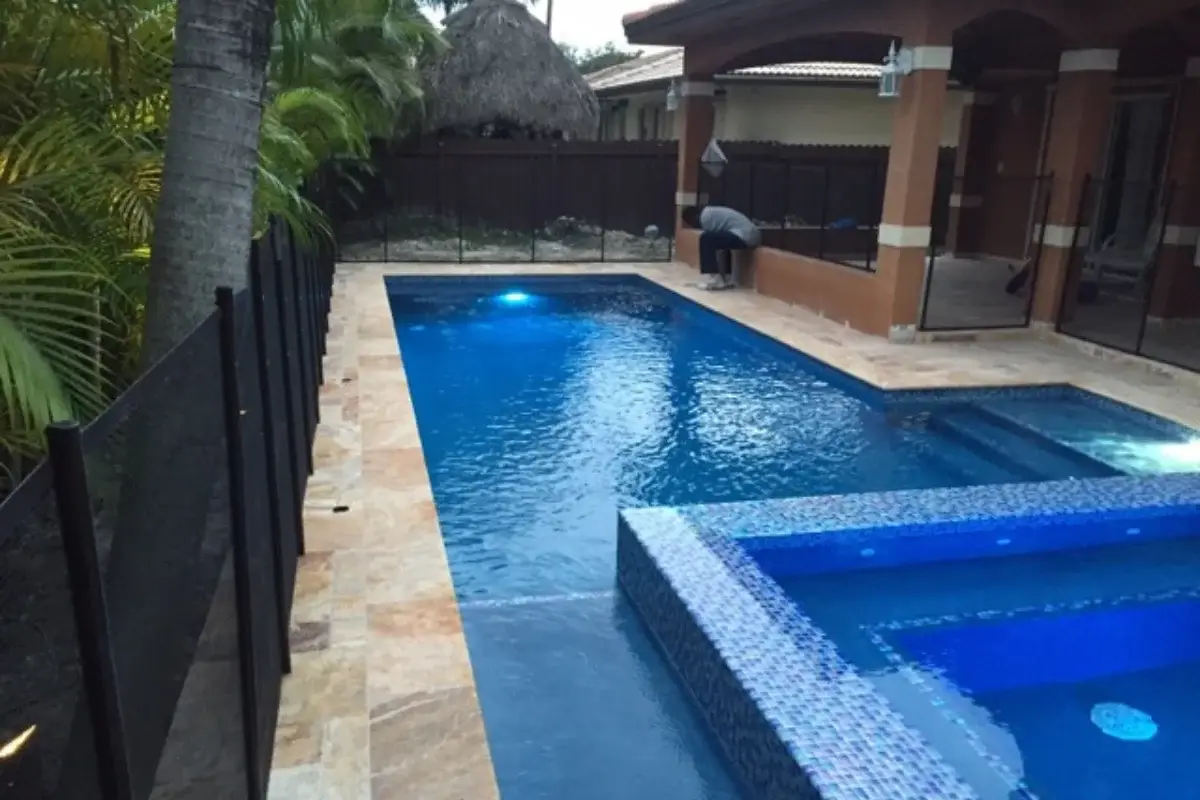
Black aluminum picket keeps winning on the lots we build around Dacula and Hamilton Mill. It satisfies the safety rule, keeps sight lines open across a fairway or a lake, and reads as intentional. Solid privacy fencing is where approvals slow down, because a board looking at shared scenery sees a wall. Styles are on our pool fencing and safety page, and the exact county numbers sit in our Gwinnett pool permit post. Confirm the current rule with your county before you order.
Equipment screening, and why the pad is a design decision
The pump and heater have to live somewhere, and that gets decided on the drawing, not on excavation day. Boards and neighbors ask about the pad for the same reason: noise and sight lines. A screen wall or planting answers both. The tradeoff is that a pad farther from the pool means longer plumbing runs, so price it at design rather than moving a Jandy, Hayward or Pentair setup after the deck is poured.
Construction hours, access routes and keeping neighbors on your side
Many communities set work hours, restrict weekend work, and ask for an access plan or a deposit against damage to common areas. Before we submit, we walk the route the excavator will actually take. A machine that cannot reach the backyard without crossing a neighbor’s side yard is a conversation you want early, not on a Tuesday morning with a trailer in the street.
Why a 3D rendering gets approved faster than a flat drawing
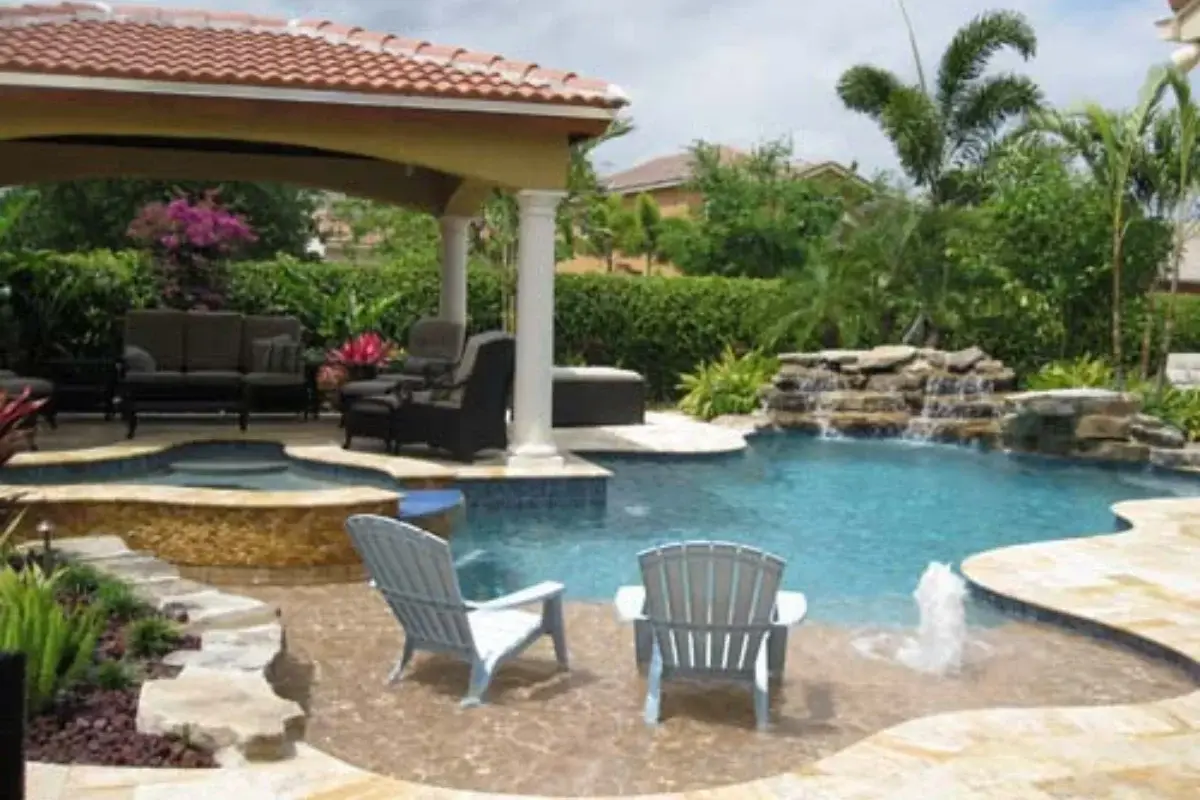
A committee reading a flat drawing has to imagine the result, and unsure people ask for more information. A rendering removes the guessing. Members see the deck color against the house and the fence line against the fairway. Every new pool we build includes a free 3D design you approve before work starts, and that rendering is the strongest page in a review packet. Our pool gallery shows how a design translates into a built backyard.
One survey, two submissions
Here is the efficiency almost nobody uses. Your board’s drawing and the county’s ask for most of the same measurements, so it gets surveyed and drawn once.
Gwinnett requires a Swimming Pool Location Plan, approved before the building permit is issued. Three of its items show how close the two drawings are: lot boundaries drawn to scale with the minimum 5 foot accessory setback from the side and rear lines, the height, type and location of the fencing, and any septic tank and drain field, which the pool and equipment stay 10 feet clear of. Our Gwinnett pool permit post walks the full checklist item by item.
Set that beside what your board wants: nearly the same drawing, which is why we prepare both from one survey as part of new pool construction.
Do this first: pull your covenants and find these five things
- The review application, and whether it goes to management or a committee email.
- The meeting cadence and the submission cutoff.
- Anything on setbacks, grading, drainage or lot coverage, which can be stricter than the county’s.
- Approved fence styles, colors and materials, and any limit on solid fencing.
- Construction hours, access rules and whether a deposit is required.
When there is no board: Barrow, Jackson and Oconee lots
Plenty of the backyards we build answer to no committee at all. Head east and north into Bethlehem, Winder, Nicholson, Talmo, Watkinsville or Bogart and you find acreage that was never platted into a covenant community, so the county checklist is the only gate. That buys design freedom, with one hard constraint. On a septic lot the tank and the drain field decide where the pool can physically sit, and that gets settled before anything else lands on the drawing. Where they do have covenants, usually golf communities like The Georgia Club or Traditions in Braselton, review runs the way it does in Dacula.
HOA approved, county next
Once the board says yes in writing, the county half is straightforward. In Gwinnett the location plan goes to the Development Review Section, then the building permit follows. In Barrow County, if your lot is on septic rather than public sewer, the application needs an Environmental Health approval letter, submitted through the county’s online portal. Jackson and Oconee run their own checklists. Rules change, so confirm current requirements with your county before you submit.
We have built custom concrete pools in Georgia for fifteen years from a base in Gwinnett County, and we work across Gwinnett, Barrow and the counties around them, listed on our service areas page. If you are sitting on a covenants folder and a backyard you want to swim in next summer, get in touch for a free 3D design or call (770) 373-8405, Monday to Friday, 8AM to 5PM. Bring the survey. We will handle the drawings.
Frequently asked questions
Do I need HOA approval before I apply for the county pool permit?
Practically, yes. The county permit is tied to a specific design in a specific spot, and a board can require you to move it. Approval first means you draw and permit the pool once.
How long does architectural review usually take?
That depends on your committee’s meeting schedule and whether your package is complete. The delay we see most is not a rejection, it is a request for more information that pushes the vote a month.
My HOA and the county want different things from my fence. Which one wins?
Both. Safety code sets the minimum barrier and gate hardware, your HOA sets the appearance, and there is almost always a fence that satisfies each. On a golf or lake lot that is usually black aluminum picket. Confirm your county’s current requirement before you order.