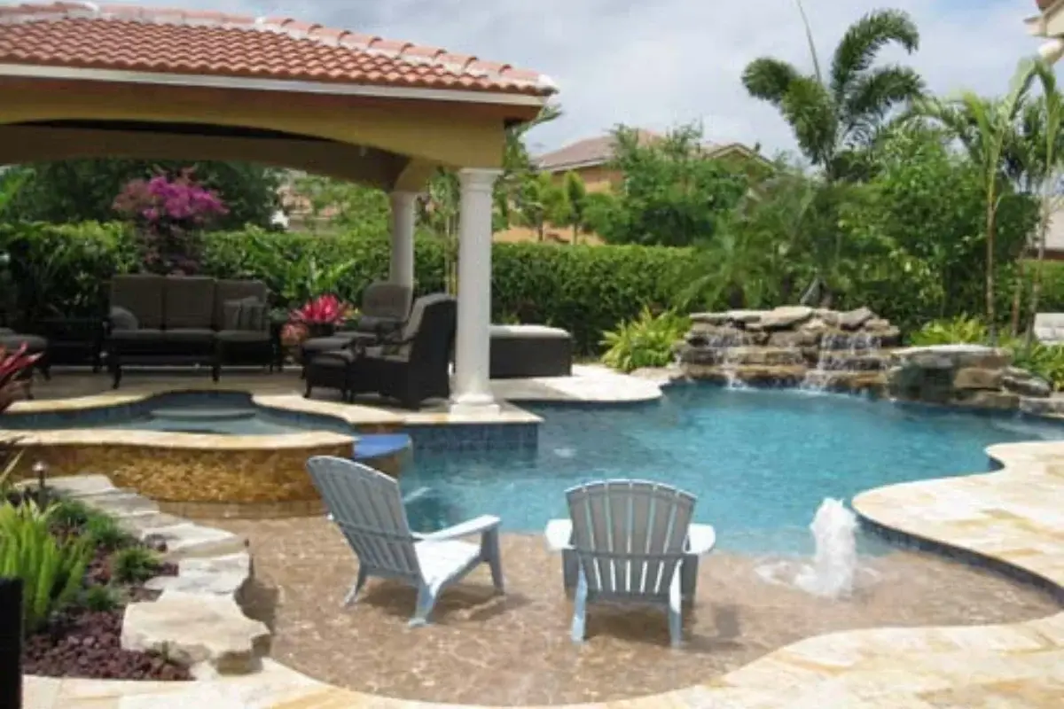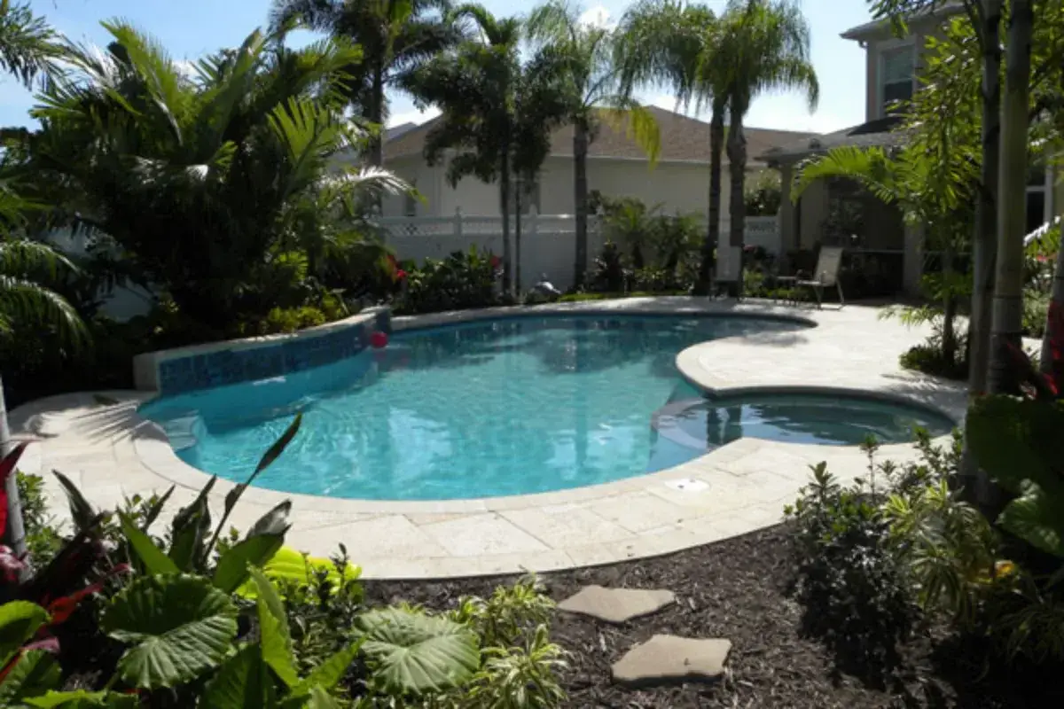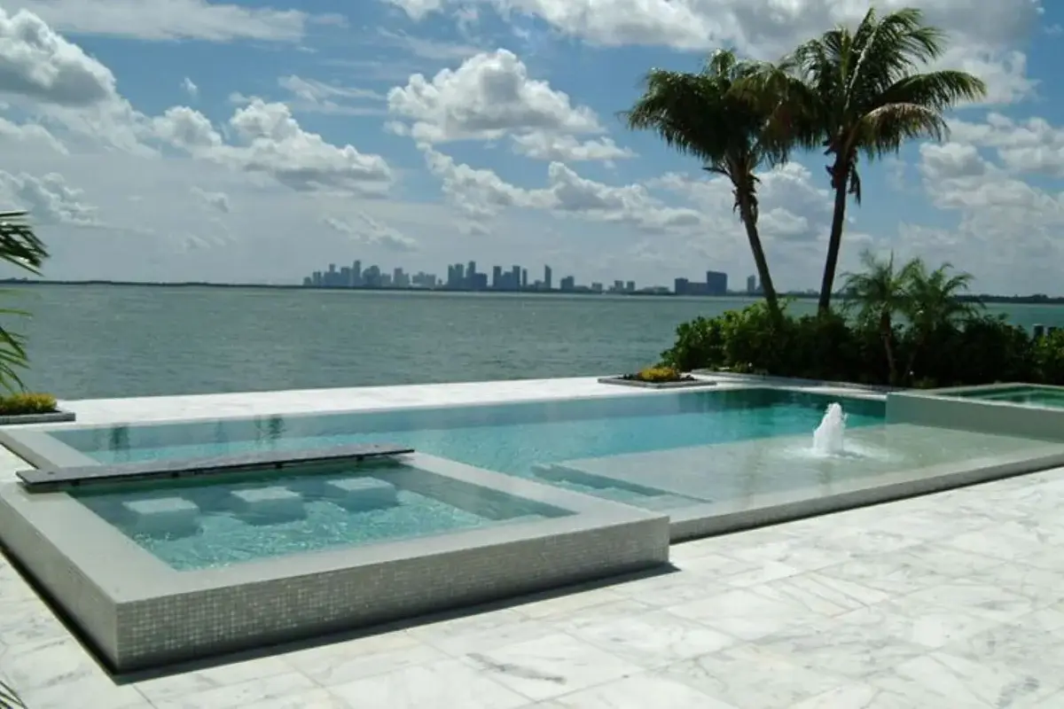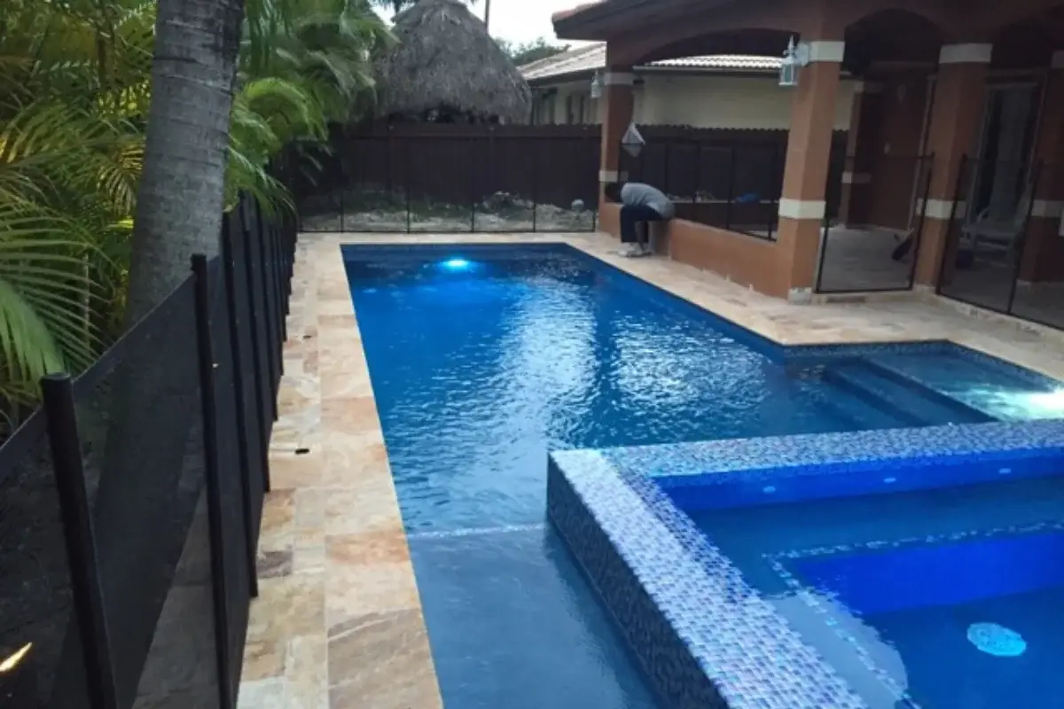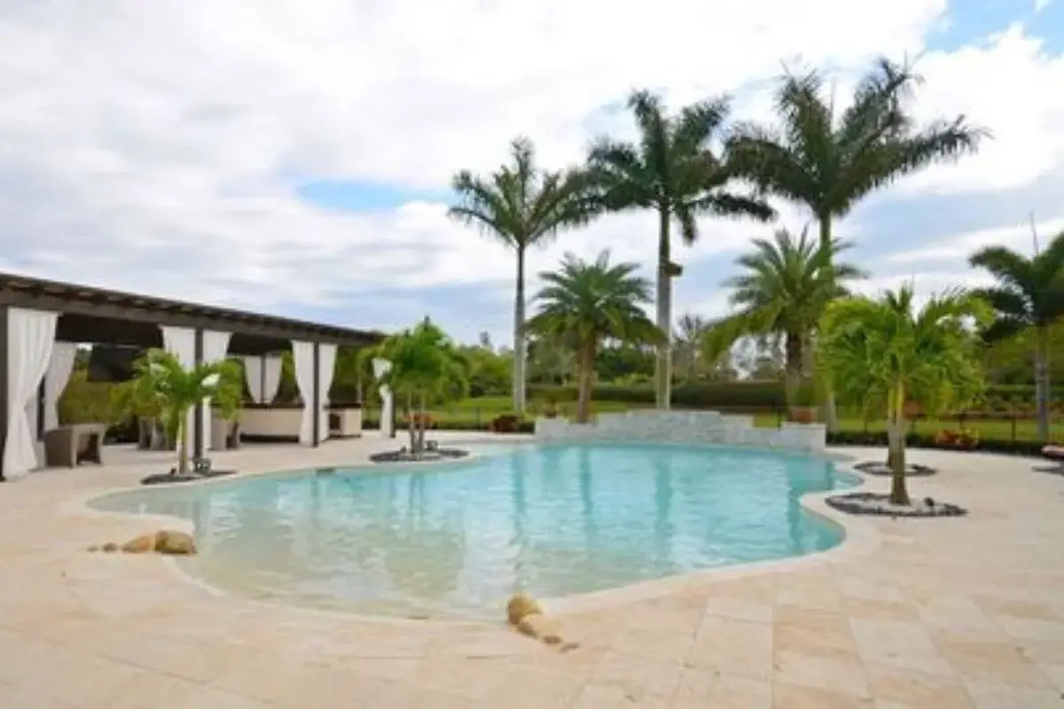

Most backyards in Georgia start the same way: a patch of lawn, a slab off the back door, and a grill parked wherever the cord reaches. The homes that end up with a backyard everyone wants to be in are not the ones with the biggest budget. They are the ones where somebody planned the space as a room instead of a collection of purchases. After more than 20 years building outdoor kitchens across Gwinnett County, our family owned team at Aqualis Pools can usually tell within one walkthrough whether a backyard will become a place people gather or just a nicer spot to stand.
Here is how we think through that transformation, in the order the decisions actually need to be made.
Start with How You Will Use the Space, Not What You Will Buy
Before a single appliance is chosen, we ask three questions. How many people do you host on a normal weekend, and how many on your biggest day of the year? Do you want to cook while you talk to guests, or cook in peace and then join them? Will children or a pool be part of the picture? The answers change everything downstream. A couple who hosts six people needs a compact grill island with bar seating. A family that hosts 25 at Thanksgiving needs prep space, a separate dining zone, and circulation room so nobody is squeezing past the cook with a hot dish.
Getting this right at the start is what separates a backyard that gets used every week from one that gets used twice a summer.
Define Zones Before You Pour Anything
A well designed outdoor cooking space has four zones: cooking, prep and staging, dining, and lounging. They need to be distinct enough that guests know where to stand, and connected enough that the cook is never isolated. A few rules we hold to:
- Keep the hot zone out of traffic. The grill should never sit where guests walk between the house and the seating area.
- Give the cook 36 to 42 inches of clear counter beside the grill. This is the single most common thing missing from kitchens built without a designer, and the one homeowners complain about most.
- Watch the prevailing wind. In most Georgia backyards the summer breeze runs from the southwest. Orient the grill so smoke drifts away from the dining table, not across it.
- Anchor the zones with hardscape. A paver patio with a change in pattern or color reads as a room divider without a single wall, and a low seat-height retaining wall doubles as overflow seating on a busy night.
If you want the technical version of this, our guide to laying out the work zones goes deeper on clearances and workflow.
Let the Materials Follow the Design
Once the layout is settled, material selection becomes straightforward rather than overwhelming, because the design tells you what each surface has to do. We cover the full comparison of which countertops, cabinets, and appliances hold up outdoors in a separate guide. The short version for Georgia: granite or quartzite tops, marine-grade stainless or masonry cabinet bases, and a floor surface that stays safe when wet. Matching that stonework and hardscaping to your home’s brick or siding is what makes an addition look original to the house rather than bolted on.
|
Solve for Shade First, Because Georgia Summers Are Not Negotiable
A beautiful outdoor kitchen in full afternoon sun is a beautiful outdoor kitchen nobody uses in July. Shade is not decoration here, it is the difference between a space used 30 days a year and one used 200. A pergola filters light over a dining zone while keeping the open feel, and adjustable louvered versions let you close the roof when a storm rolls through. A fully roofed pavilion costs more and delivers more: the cook stays dry, the furniture lasts longer, and ceiling fans become possible, which in humid weather matters more than most people expect. Any covered cooking area needs proper ventilation designed in from the start, which is one of several reasons this work belongs with a licensed builder.
Layer the Lighting So the Space Works After Sunset
Most backyard gatherings peak after dark, and lighting is where thin designs fall apart. Three layers do the job. Task lighting over the grill and prep counter so the cook can see doneness and read a thermometer. Ambient lighting, usually warm string lights or wall sconces, to set the mood at the dining and lounge zones. And safety lighting along every walkway and step so guests move confidently between the house and the patio. If your project includes water, coordinated pool lighting ties the whole backyard together into one composition instead of several lit islands.
Extend the Season with Fire and Water
Georgia gives you a genuine shoulder season, and the right features stretch your backyard from roughly March through November. A fire pit set eight to ten feet from the seating edge pulls people outside on cool October evenings, while a masonry outdoor fireplace adds an architectural focal point and blocks wind at the same time. On the water side, a spillover spa brings sound and movement into the space and stays usable in winter. These are the elements that turn a summer kitchen into a year-round backyard.
Design It as One Space, Build It in Phases If You Need To
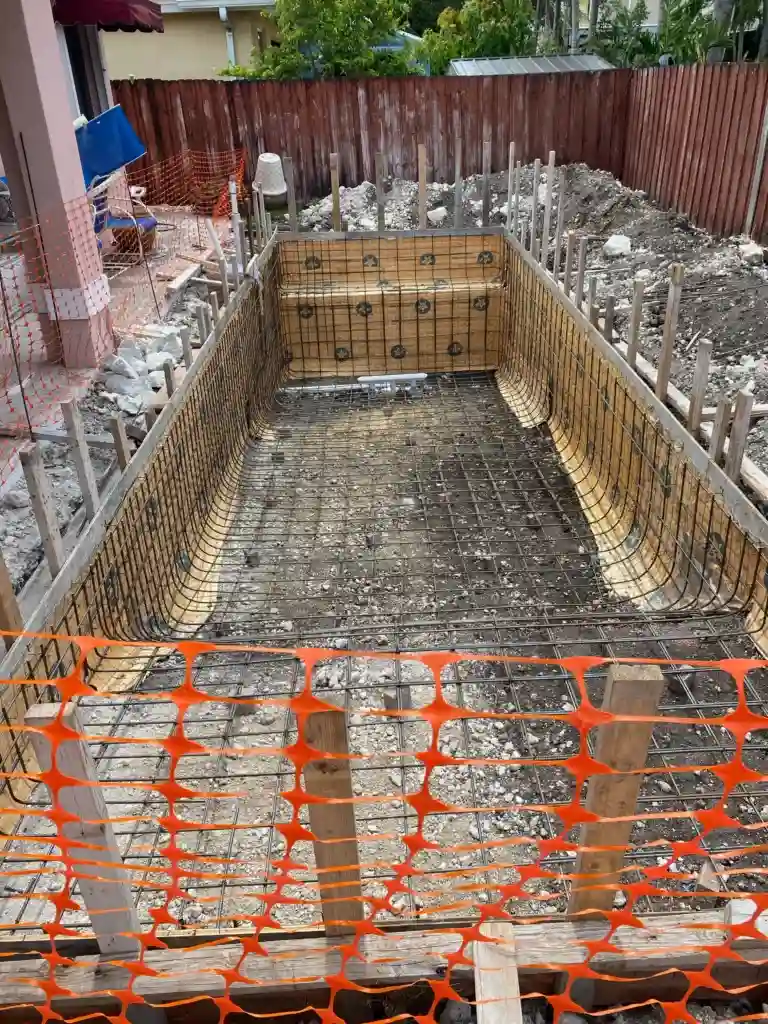
The most common mistake we correct is a backyard assembled one purchase at a time, where the patio, the grill island, and the fire pit each made sense alone and none of them relate to each other. We design the full plan first, so everything is designed as one outdoor room, then build in stages if that suits your budget. Utilities get stubbed for the future spa. The patio gets sized for the pavilion that comes in year two. Nothing has to be torn out later. Aqualis Pools also offers financing to phase the work when clients would rather build the whole vision at once. Browse backyards we have transformed to see finished projects, and read what our clients say about the process.
Frequently Asked Questions
How much space do I need for an outdoor cooking area?
A functional grill island with bar seating fits comfortably in about 10 by 12 feet. Add a separate dining zone and you want closer to 16 by 20. Smaller yards still work well; we simply stack the zones vertically with a raised bar and built-in bench seating instead of spreading them out.
Should the outdoor kitchen go near the house or out in the yard?
Close to the house is usually more practical: shorter utility runs, easier trips to the indoor kitchen, and better use in bad weather. Placing it further out makes sense when you are building around a pool, an existing tree, or a view worth facing. We evaluate both options during the walkthrough.
What is the best time of year to build in the Georgia area?
Fall and winter are ideal. The ground is workable, schedules are shorter than in spring, and your backyard is finished and cured before the first warm weekend. Spring bookings fill quickly, so planning a season ahead usually means a faster start.
Can you work with the patio or pool I already have?
Yes, and we often prefer to. We assess the existing slab, drainage, and utility access, then design the new zones to extend what is already there. Many of our best transformations kept the original patio and built outward from it.
Let’s Design a Backyard You Actually Use
You dream it, we build it. Aqualis Pools is a family owned, licensed and insured builder with more than 20 years of experience creating outdoor kitchens, patios, and complete backyard retreats throughout Georgia and the surrounding communities. Call +1 (770) 373-8405 or send us your backyard details, and we will turn your space into a written design and quote at no cost.