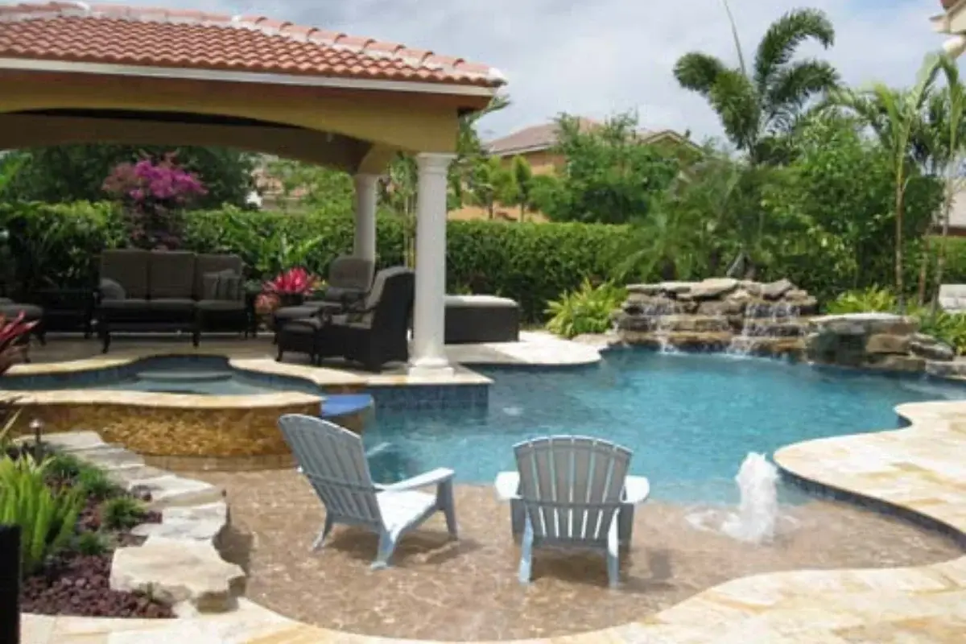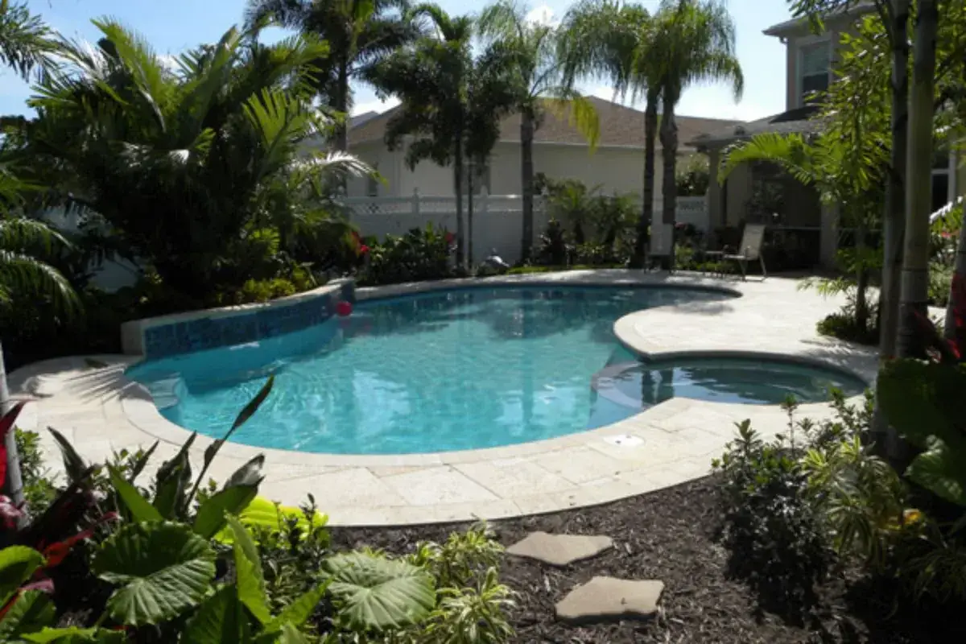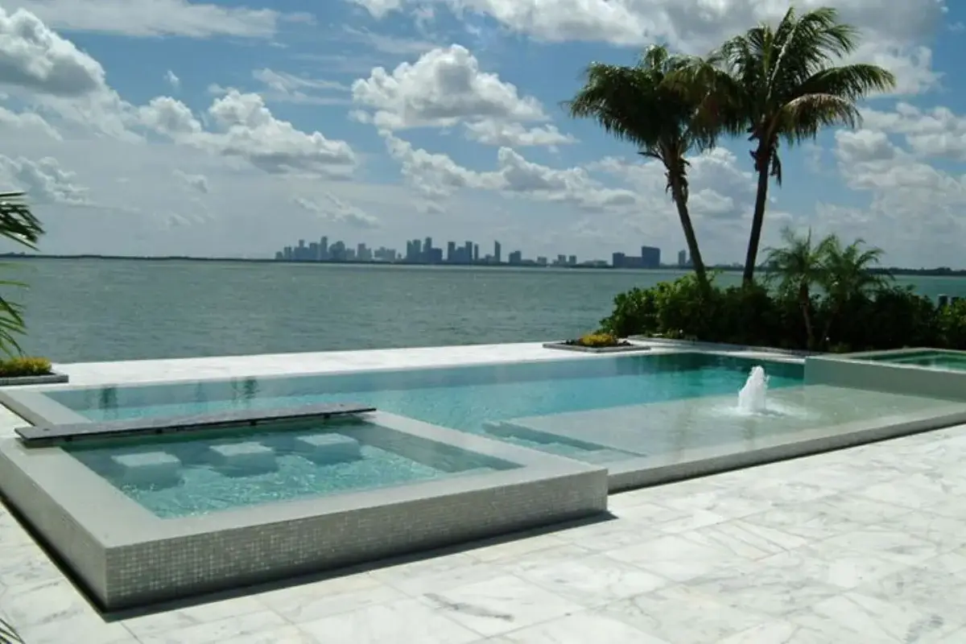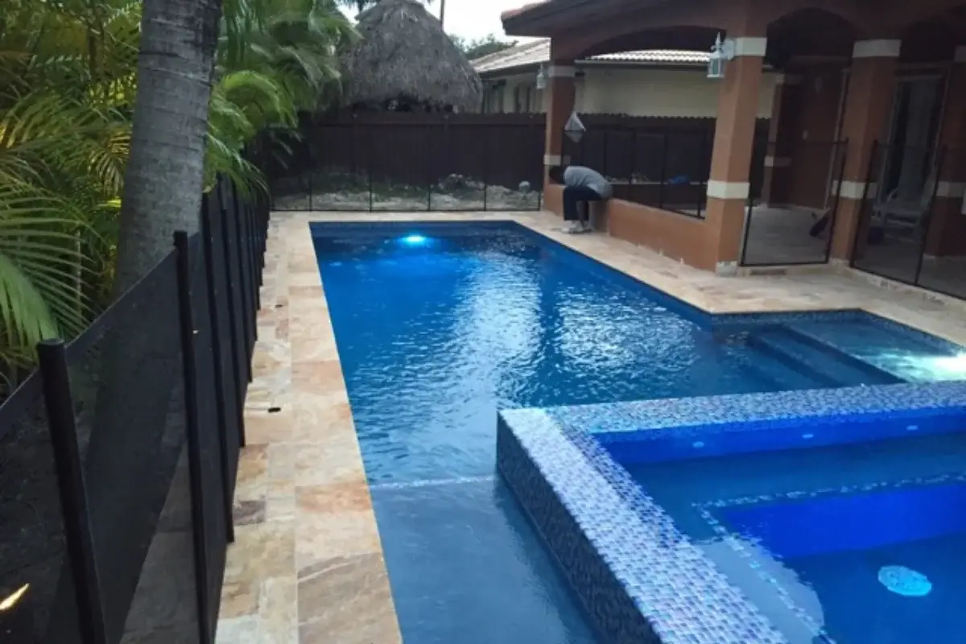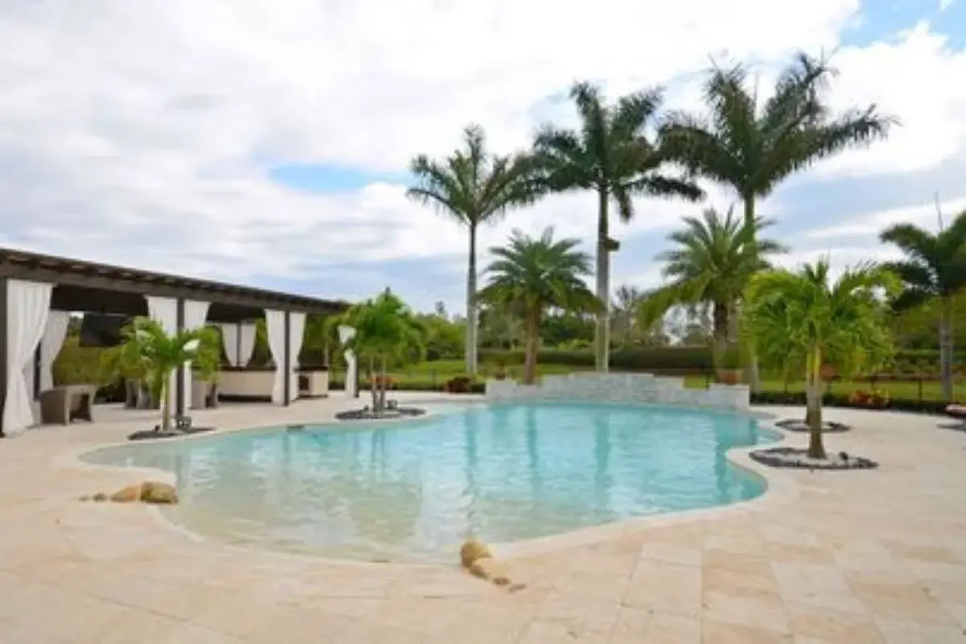
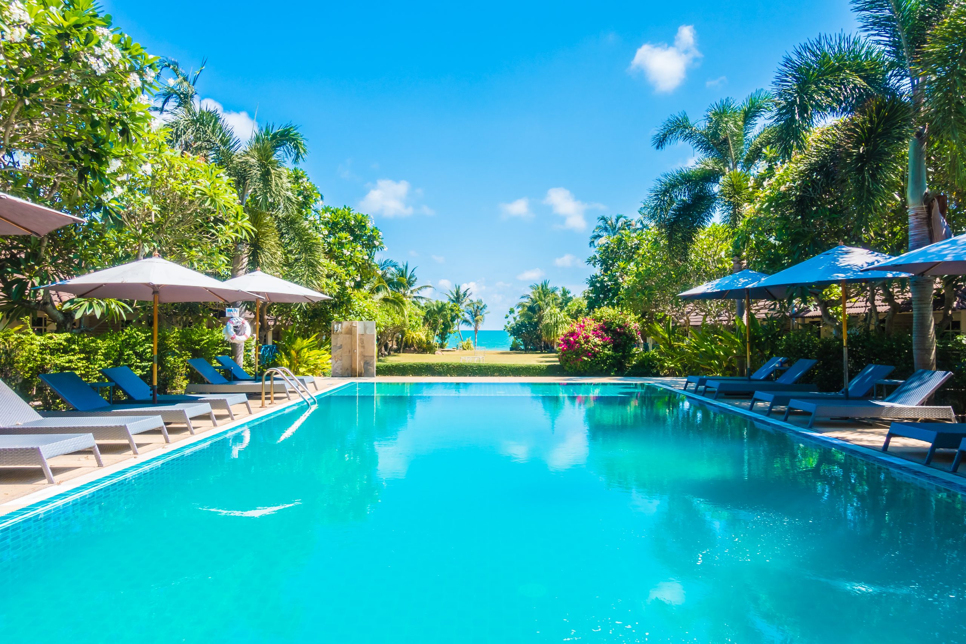
Almost every pool project starts the same way: a homeowner opens their phone and shows us six photographs. Usually the pools in them are in Arizona or Florida, on flat lots, with no trees, and often considerably larger than the yard we are standing in.
That is not a problem. It is the most useful thing a client can bring us, because photographs communicate what someone actually wants far better than adjectives do. The work is translating them onto your particular lot, and after more than 20 years of new pool construction around Georgia and Gwinnett County, our family owned team has learned that this stage is where the eventual satisfaction with a pool is largely decided.
Bring Photographs, Not a Specification
You do not need to know what you want in technical terms. You need to be able to show us what you respond to, and we will work out which parts of it are the shape, which are the finish color, which are the coping, and which are the landscaping around it, because clients are often drawn to a photograph for reasons that have nothing to do with the pool.
It helps enormously to bring images you dislike as well. Knowing that someone finds a particular style cold, or a particular water color unappealing, narrows the field faster than another twenty photographs of pools they like. Our freeform pools and geometric pools galleries are a reasonable place to start narrowing it down, and both show real projects rather than renderings.
What Your Site Will Change About the Plan
This is the part that surprises people, and it is better raised early than discovered late. Every lot imposes constraints, and the first sketch almost always moves once they are surveyed.
| Constraint | What it determines | Why it matters |
|---|---|---|
| Setbacks and easements | How close the pool can sit to boundaries, the house, and any utility easement | Frequently the reason a pool moves or shrinks from the first sketch |
| Slope and grade | Whether retaining is needed, and how the pool sits relative to the house | The largest single cost variable between two otherwise identical designs |
| Soil and subgrade | Excavation approach and structural specification | Georgia clay behavior is a real design input, not a formality |
| Equipment access | Whether machinery can reach the work area, and through what | A narrow side gate can change both method and price significantly |
| Utilities and septic | Location of lines, meters, and any septic field | Occasionally rules out an entire area of the yard |
| Drainage | Where water currently goes and where it will go afterward | Ignored at the design stage, it becomes an expensive problem later |
| Barrier requirements | Where a compliant barrier can run and how it affects sightlines | Better designed in than added afterward |
| Sun, shade, and trees | Water temperature, leaf load, and where you will actually want to sit | Mature trees near a pool are a maintenance and root consideration |
None of these mean you cannot have what you want. They usually mean the pool sits differently, or the shape adapts, or the budget shifts from one element to another. A design that acknowledges the constraints is worth considerably more than one that ignores them and gets corrected during construction. Where slope is the issue, retaining walls become part of the design rather than an afterthought.
|
Seeing It Before It Exists
A pool is difficult to imagine at scale. A rectangle on a plan drawing tells you almost nothing about how it will feel from the kitchen window, and this is where visualization earns its place. Three-dimensional design lets you see the pool in context, from the viewpoints you will actually use, with the decking, the pool decking material, and the surrounding hardscape in place.
The genuinely useful part is not the picture, it is the conversation the picture makes possible. Clients look at a rendering and immediately say things they could never have said about a plan drawing: the spa is too close to the house, the steps are on the wrong side, the pool crowds the tree. Every one of those is free to fix at this stage and expensive to fix later. We would rather spend an extra week here than have someone realize it during excavation.
Where the Budget Actually Goes, and What Usually Changes
The second common surprise is that the pool is rarely the largest line on the estimate. Decking, structures, and surrounding hardscaping frequently account for as much as the shell, and site conditions can add more than any feature you choose.
So when a design needs to come down in cost, we look at scope and sequencing before we look at quality. Reducing deck square footage, deferring a spillover spa while stubbing the plumbing for it, or phasing the outdoor living work around the pool all preserve the design. Downgrading the shell, the steel, or the base preparation does not, and we will not propose it. Where the full design is the right answer, financing the build is usually better economics than building it twice.
Decisions Made at Design Stage That Cannot Wait
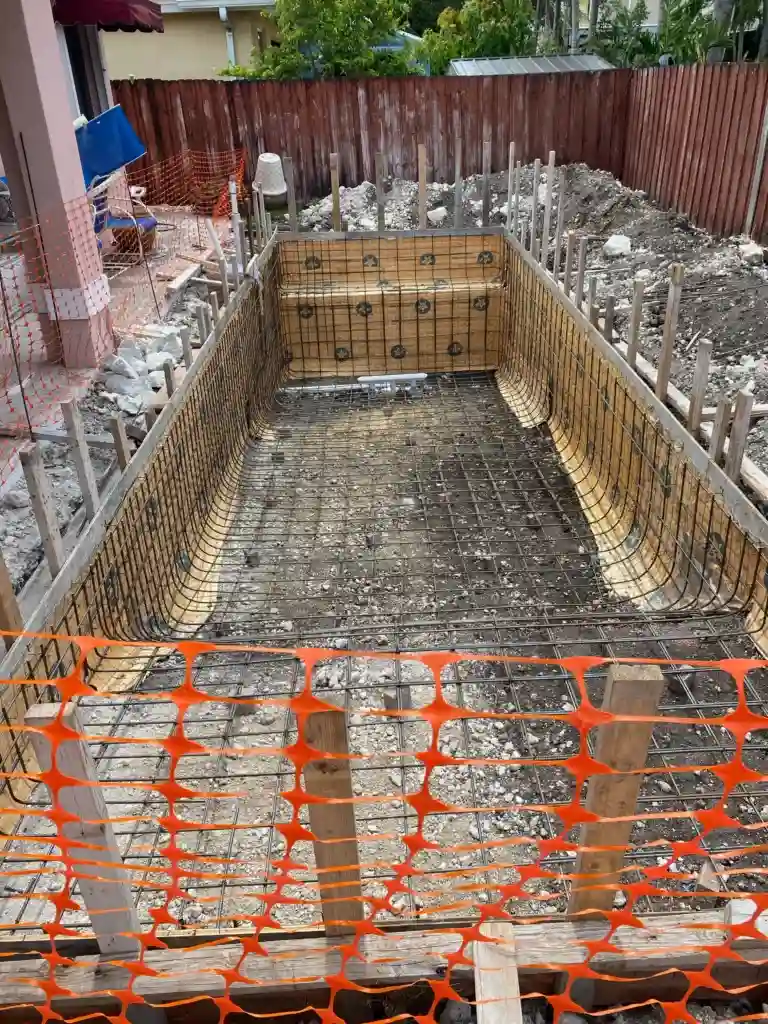
Some choices have to be made before construction because retrofitting them means demolition.
- Barrier position. Where a compliant pool fencing and safety barrier runs affects sightlines and how the yard reads. Designed in, it disappears; added later, it rarely does.
- Plumbing and electrical runs. Water features, pool lighting, future spa lines, and equipment locations all get set now.
- Structural features. Tanning ledges, benches, and integrated spas are formed with the shell. Adding one afterward is a structural job.
- Deck footprint. Size the slab for what eventually goes on it, including any structure planned for later.
Which pool features and add-ons to include is worth deciding deliberately rather than by default, and the design decisions themselves goes into shape, siting, and sizing in more detail.
From Approved Design to Construction
Once the design is agreed and the quote signed, the drawings go to engineering and permitting and the project becomes a build. the ten steps of construction sets out that sequence, and what the build is like to live through covers the experience side, including the weeks when the yard looks worse than when you started.
If you have not yet chosen a builder, do that before you invest months in a design, because choosing the contractor in the first place determines whether the design gets built properly. The finish and material choices covered in the materials that decide how long it lasts and how finish color decides your water color come later, once the layout is settled. You can hear from clients who went through this with us and check the communities we build in.
Frequently Asked Questions
What should I bring to a pool design consultation?
Photographs of pools you like, and ideally a few you dislike, since knowing what to rule out narrows things faster. Beyond that, an idea of how you will use the pool, roughly how many people you host, and any budget range you have in mind. You do not need technical knowledge; that is our part.
Will I see a 3D design before construction?
Yes. Seeing the pool in context, from the viewpoints you will actually use, is what allows you to catch the things a plan drawing hides, such as a spa sitting too close to the house or steps on the wrong side. Changes at that stage cost nothing. The same changes during excavation cost a great deal.
Why did my design change after the site visit?
Because your lot has a say in it. Setbacks, slope, drainage, soil, utilities, septic, and equipment access all shape what can be built and where. Designs almost always move between the first sketch and the final drawing, and a design that acknowledges those constraints is far more valuable than one that ignores them until construction.
What if the design comes in over budget?
We look at scope and sequencing first: smaller deck footprint, deferring a spa while stubbing its plumbing, phasing the surrounding outdoor living work. Those preserve the design. We do not recommend economizing on the shell, the steel, or the base preparation, because those are the parts that cannot be corrected later without demolition.
Bring Us Your Photos
You dream it, we build it. Aqualis Pools is a family owned, licensed and insured builder with more than 20 years of experience, backed by warranties of 15 years structural, 15 years plaster, and 3 years equipment, serving Georgia and the surrounding Georgia communities. Show us what you like and we will tell you honestly what your backyard will take. Call +1 (770) 373-8405 or book a design consultation. The visit, the design, and the written quote are free.