
Strength, Structure, and Style for Your Landscape
Retaining Wall Contractors Across Georgia
A retaining wall makes flat ground where there was a slope. That is the whole product, and the reason it is more expensive than it looks is that the ground it is holding does not stay the same weight: wet soil is heavier than dry soil and pushes harder, so most of the cost of a wall is spent on things that will be buried before you see the finished job.
Aqualis Pools also takes on projects across Florida, Georgia, and South Carolina.
Built to Support, Designed to Impress
What the Wall Is Actually Resisting

The residential building code names four ways a retaining wall fails, and requires that a wall be designed against all four: overturning, sliding, excessive foundation pressure, and water uplift. They are worth knowing before you buy one, because they explain every line on a quote.
Overturning is the wall tipping forward at the top. Sliding is the whole wall moving out at the bottom. Excessive foundation pressure is the ground under the wall giving way beneath it. Water uplift is the fourth, and it is the one people are surprised by: water behind and beneath the wall is not a nuisance, it is a load, and it changes all three of the others.
So when a wall starts to lean, the question worth asking is not whether it was built badly on the day. It is what changed: water, or what was put on the ground behind it.
How Tall, and Who Designs It
Height changes the category of the job. A low wall making a step in a lawn is landscaping. A tall wall holding a driveway above a house is a structure, and at some height, in every jurisdiction, it stops being something a contractor can simply build and starts being something that has to be designed and permitted.
Where exactly that line falls is set locally and it varies. One county code manual, for example, treats walls up to six feet one way, walls between six and twelve feet another, and walls over twelve feet as requiring a geotechnical investigation by a licensed engineer. Those are that county’s bands, not Georgia’s, and they are quoted here to show that the bands exist and that they are real numbers with real consequences, not to tell you what applies to your property.
So the useful question to ask any contractor quoting a wall is not what it costs per foot. It is: at this height, on this ground, does this wall need a designed drawing and a permit, and who is producing them? A contractor who answers that clearly is telling you something about the wall. A contractor who has never raised it is telling you something too.
What Is Standing on the Ground Behind It

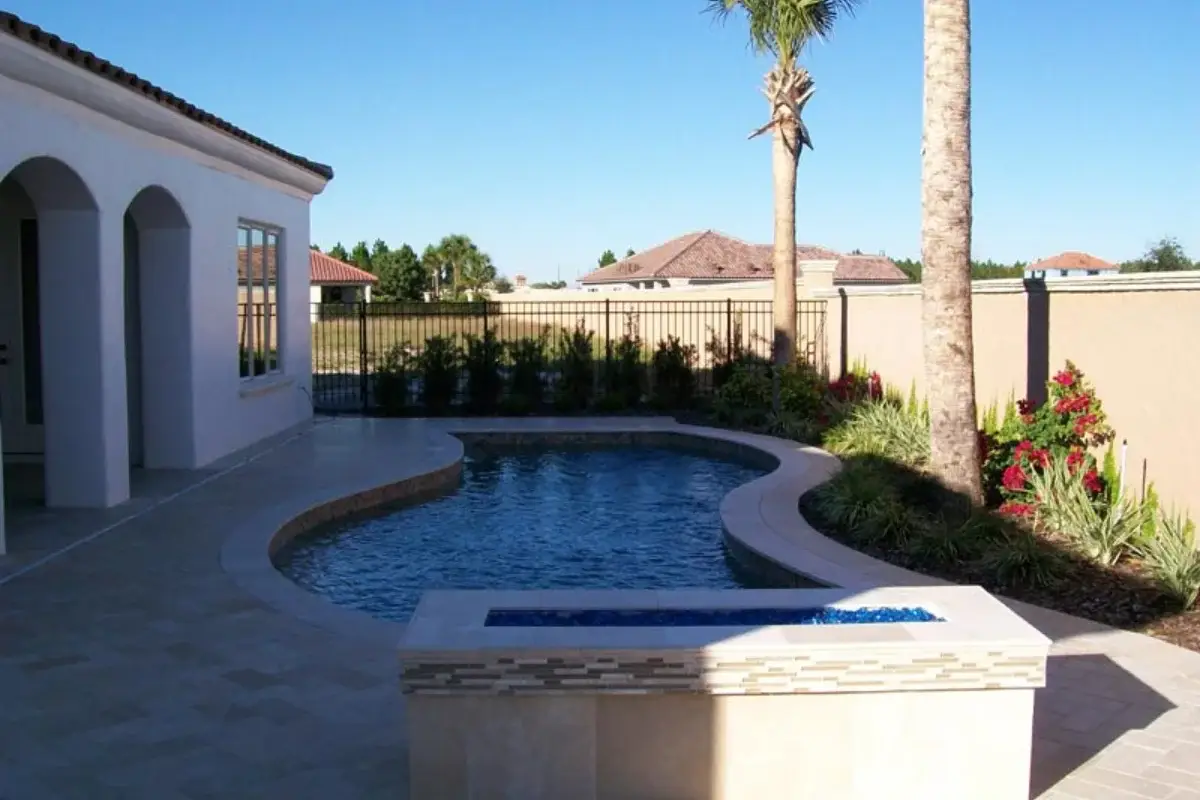
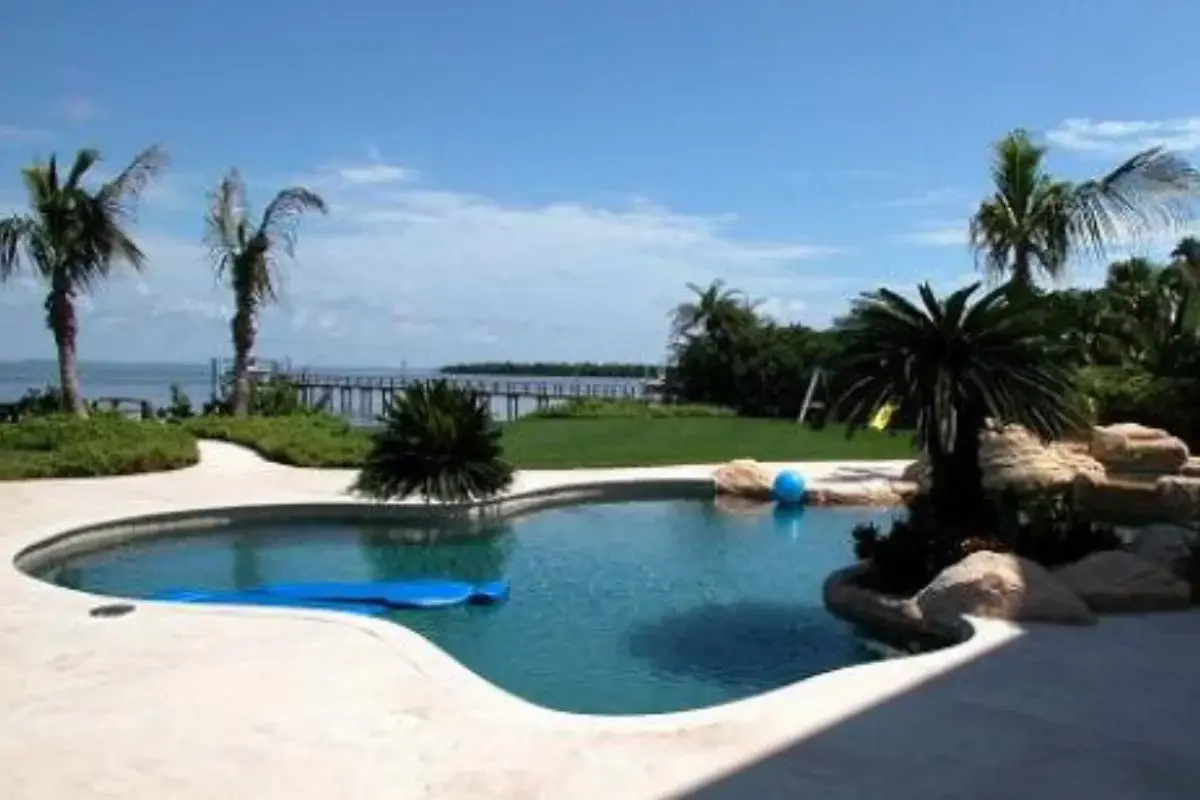
A wall holding a bare slope and a wall holding the same slope with a driveway on top of it are two different walls. The load standing behind a wall is part of its design, and it is the thing that gets added afterwards, when the wall is already built and nobody thinks to ask.
The list of things that count: a driveway or any surface a vehicle parks on, a patio with furniture and people on it, a shed or a structure, another wall above this one, and a swimming pool.
The pool is the one this site should be talking about and does not. A pool is a large permanent mass sitting in the ground, and it is full of water. Putting one above a wall, below a wall, or close behind one is a design input rather than a detail, and it is far cheaper to raise during new pool construction than to discover afterwards. If the wall is what creates the flat ground the pool is going in, then the wall is part of the pool project and should be priced with it.
There is a second pool-specific point, and it belongs to safety rather than structure. A change in level next to a pool enclosure changes what can be climbed. Guidance on residential pool barriers is explicit that barriers should be sited so permanent structures cannot be used to climb them, and a wall is a permanent structure. Where a wall and a pool safety barrier are near each other, they want looking at together rather than separately.
Materials, and What Each One Is For
Segmental concrete block is the workhorse: consistent, designed as a system together with its reinforcement, and the default where there is real height. Natural stone is the same job done by hand and it costs more, and the finish is the reason people pay for it. Boulders are the option on a rough or rural slope where a machine can place large rock, and they read as landscape rather than architecture. Timber is the low-cost route to build, and it is a wood structure in permanent contact with wet ground, which is what limits how long it lasts.
Then there is the wall that is not a retaining wall at all. A seat-height wall around a patio edge holds nothing back, and if that is what you want, say so, because it is a different price and a different build.
What a Retaining Wall Costs
Height and length set the shape of the number, and height matters more than length, because a taller wall needs more of everything behind it and eventually needs a designed drawing as well.
What else moves it: what the ground is, since a wall on rock and a wall on clay are different jobs; how much excavation is needed behind the wall to install the drainage and the reinforcement; whether the site can be reached by machine or has to be built by hand; what is standing behind it; whether the wall is tiered rather than single; and whether steps run through it.
Where a wall is part of a larger backyard project, pool financing options apply to it in the same way they apply to the pool.
What Our Clients Say
Aqualis Pools is rated 5.0 on Google, from a small number of reviews, and every one of them can be read on the profile.
Trustindex verifies that the original source of the review is Google.
After talking with several pool companies, Aqualis Pools was the one that made us feel the most comfortable. They listened to our ideas, gave honest feedback, and never tried to push us into things we didn't need. The entire process felt organized and professional. Now that everything is finished, our backyard has become our favorite place to spend time.Posted on Google
 Isabella MillerWhat I appreciated most was how easy the team was to work with. They kept us updated, answered our calls, and followed through on what they promised. There were no surprises along the way, which made the experience much less stressful. The final result turned out beautiful, and we're extremely happy with how everything came together.Posted on Google
 Miranda SuttonAqualis Pools exceeded my expectations from start to finish. Their team is professional, knowledgeable, and committed to delivering high-quality pool construction and renovation services. Communication was excellent throughout the process, and they paid close attention to every detail. The craftsmanship, reliability, and customer service truly set them apart. If you're looking for a trustworthy pool company that delivers beautiful results and a smooth experience, I highly recommend Aqualis Pools. Great work and outstanding service!Posted on Google
 Ethan Carter
What the Wall Is For, Once It Is Built
A wall is rarely the point. The flat ground it creates is the point, and that ground becomes a paver patio, a pool, a lawn that can be walked on, or a level place for a structure. Which is why the wall gets designed against what is going on top of it rather than on its own.
Two levels also means moving between them. Steps through a wall, or a run of walkways and pathways turning the level change into a route, are part of the wall design rather than an addition, and building them in is cheaper than cutting them in later.
And holding the ground back is not the sole option. Building out on a frame instead, as a custom deck can be cheaper than holding back the ground, and it is worth pricing both. The order all of this runs in, and the levels it all shares, are set out on our hardscaping page.
Retaining Walls Across Georgia
We design and build retaining walls for homeowners in Lawrenceville, Buford, Loganville, Athens, Auburn and nearby Georgia communities. The full list is on our service areas page, and finished work is in the gallery.
Frequently Asked Questions
Soil, and the water in it, which is the part people miss. Saturated ground is heavier than dry ground and pushes harder, so the same wall faces a different load in February than in August. The building code names four failure modes a wall has to be designed against: overturning, sliding, excessive foundation pressure and water uplift. Three of those four are made worse by water, which is why so much of the cost of a wall is spent behind it rather than on it.
Yes, and it is the part that decides whether the wall lasts. Behind a properly built wall there is stone rather than soil so water can move, a fabric layer between the stone and the soil so the soil does not wash in and clog it, and a pipe at the bottom carrying the water out to somewhere that can take it. Without that, water collects behind the wall and becomes a load the wall was not designed for. Water that cannot get out is what turns into a lean.
Above a certain height, yes, and where that line falls is set by your local code authority rather than by any national rule. To give a sense of scale, one county code manual treats walls up to six feet one way, six to twelve feet another, and walls above twelve feet as needing a geotechnical investigation by a licensed engineer. Those are that county’s bands and not necessarily yours. The right question to ask before signing anything is whether this wall, at this height, on this ground, needs a designed drawing and a permit, and who is producing them.
Yes, and it changes the design in both directions. A pool is a large permanent mass full of water, so a pool above, below or close behind a wall is a load the wall has to account for, and if the wall is what creates the flat ground for the pool then the two belong in one drawing and one price. There is a safety point as well: barrier guidance says permanent structures should not be sited where they can be used to climb a pool barrier, and a wall is a permanent structure, so a level change near a pool fence wants checking rather than assuming.
Segmental concrete block is the workhorse and the default where there is real height, because it is designed as a system together with its reinforcement. Natural stone is the same job by hand: it costs more, and the finish is what you are paying for. Boulders suit a rough or rural slope where a machine can place large rock. Timber is the low-cost route to build, and it is wood in permanent contact with wet ground, which limits how long it lasts. And if what you actually want is a seat-height wall around a patio, say so, because that holds nothing back and is a different build.
It depends on the height and length, on what the ground is, on how much excavation the drainage and reinforcement need behind the wall, and on whether design and permitting are part of the program.
Start Planning Your Retaining Wall
Two answers get this moving. Roughly how much drop are you holding back, measured where the drop is greatest? And what is going to be standing on the ground behind the wall once it is done: a lawn, a patio, a driveway, or a pool? The first decides whether this is a landscaping job or a designed structure. The second decides what it has to be built to carry.
Call (770) 373-8405 with those two answers, or send us a message and we will come back with something specific.